Our work

Shot on site by the crew that laid it.

2,000+ jobs across California, commercial and residential. Every photo here is our own work. No catalog rooms, no staging, and no client names or logos.

Commercial & facilities

01

Our team has installed flooring in dialysis centers, emergency rooms, hospitals, and commercial kitchens. We work around the facility, running nights and weekends and phasing the job so the space keeps operating.

Healthcare

Phased installs

After hours

Residential

02

One room or every room, the same crew and the same care. We take repairs, patch jobs, and refinishing, and there’s no minimum job size.

Whole home

Single room

Repairs

Stairs & thresholds
Index12 projects · 81 photos
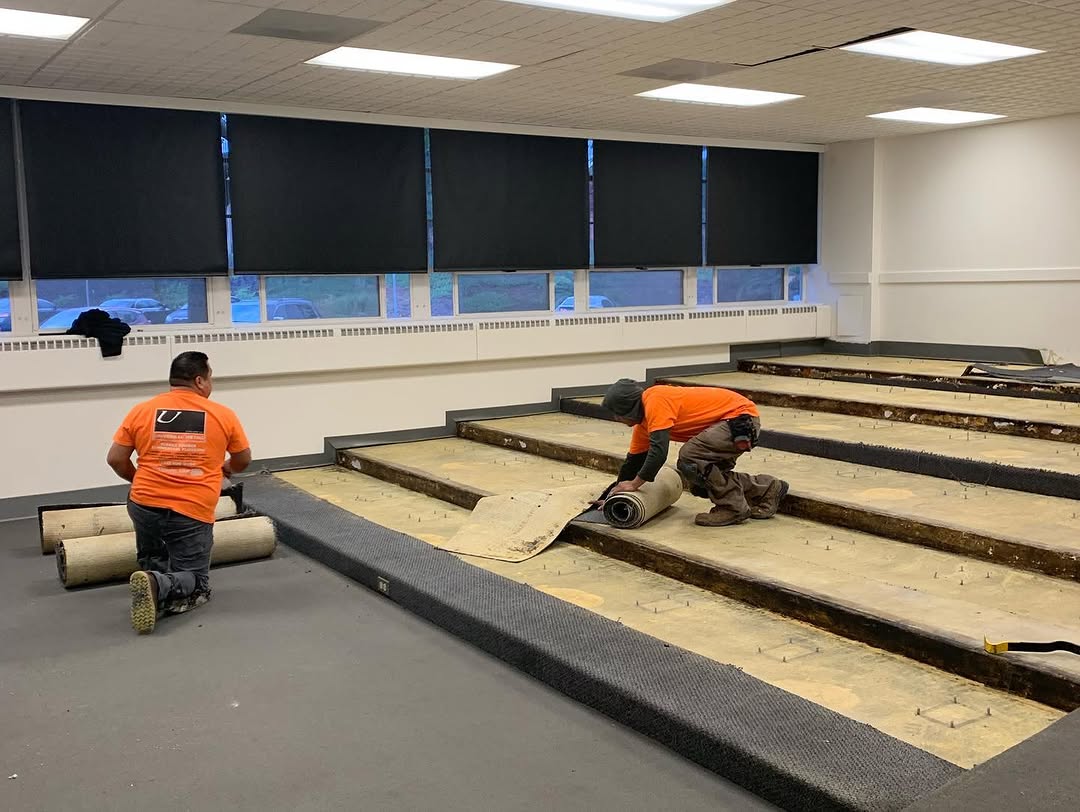
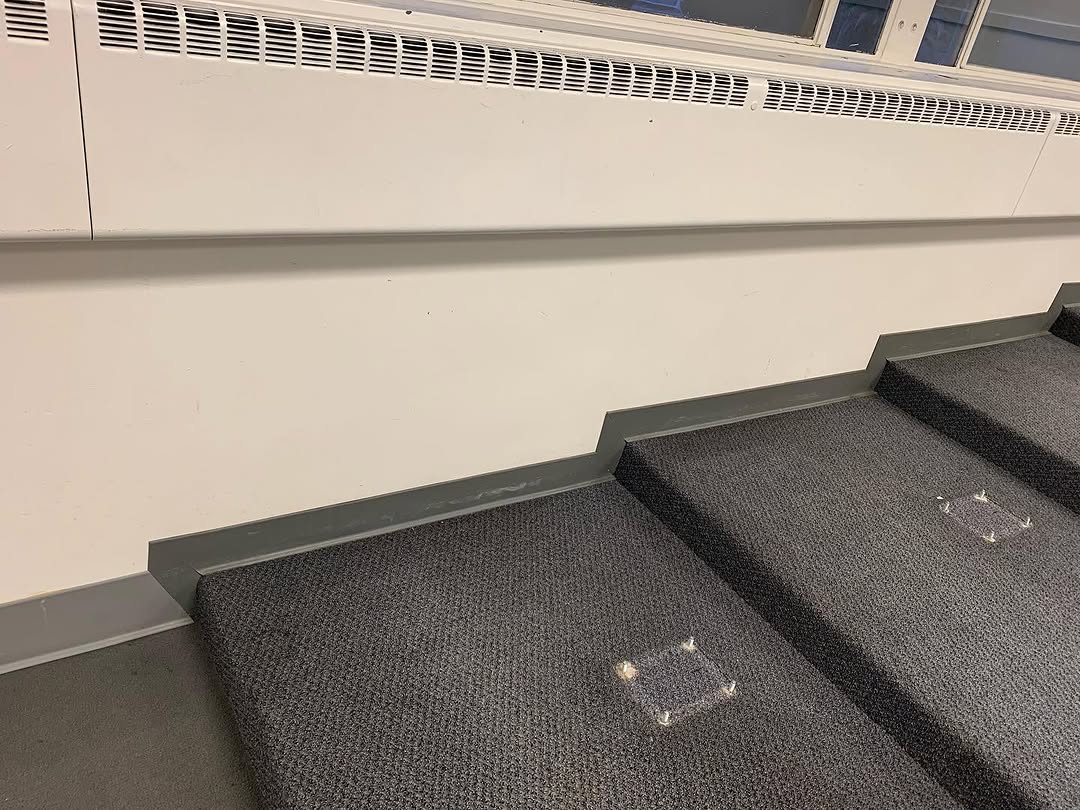
Worn grey carpet on tiered conference room risers before removal
01 / 04
Installers stripping carpet from conference room risers down to the plywood
02 / 04
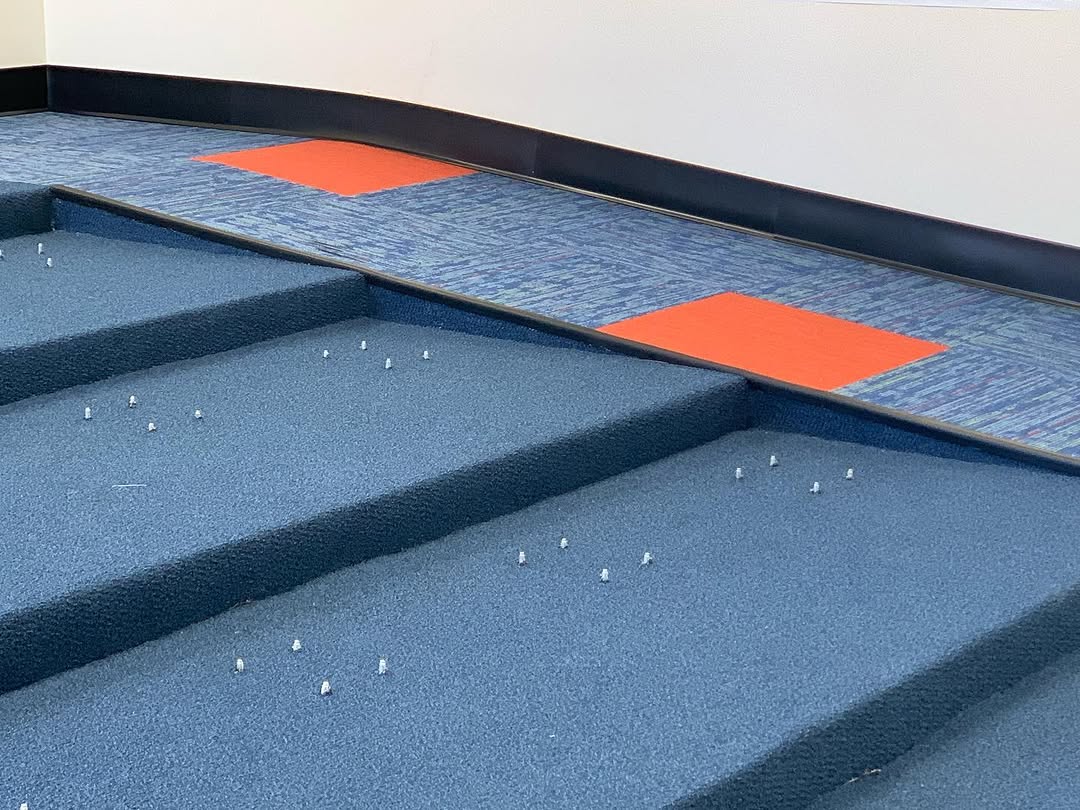
Blue carpet tile laid across conference room tiers with orange accent inserts
03 / 04
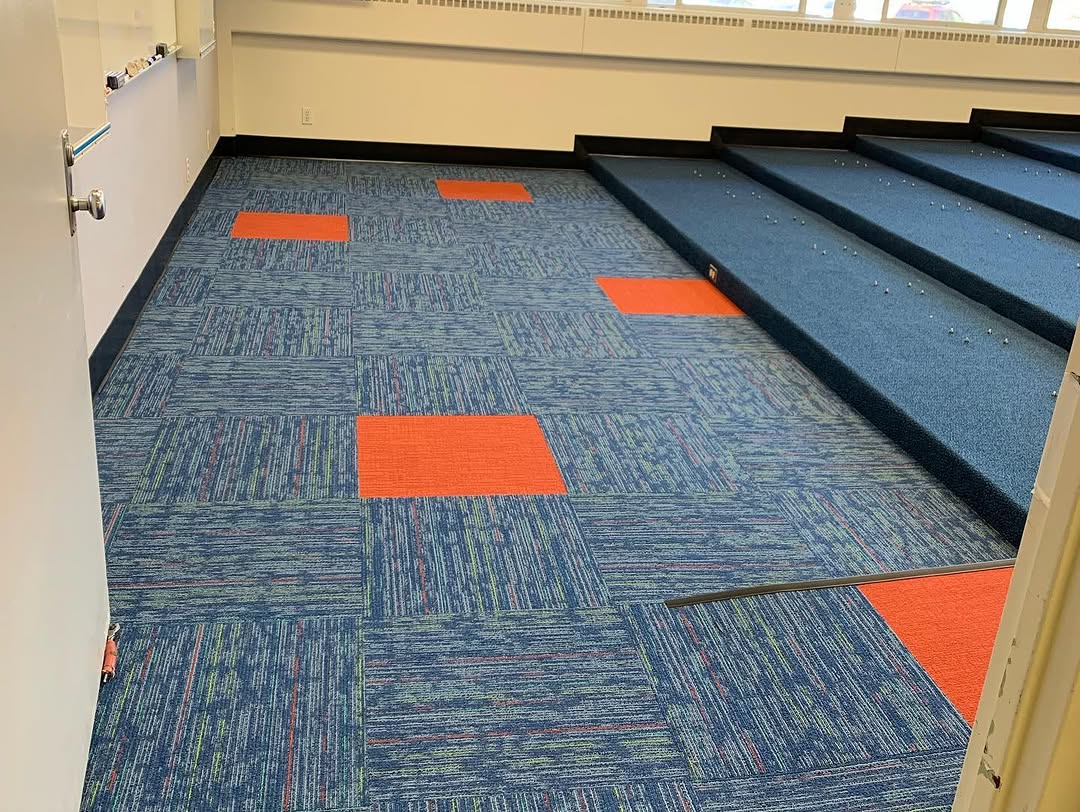
Finished blue carpet tile floor and risers with orange inserts in a conference room
04 / 04
Trackpad · drag · arrows
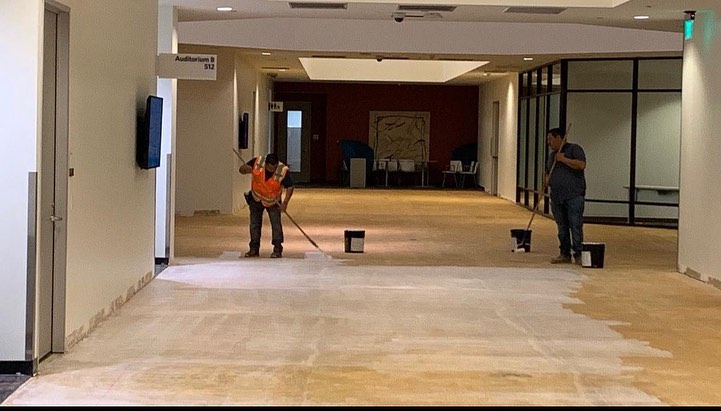
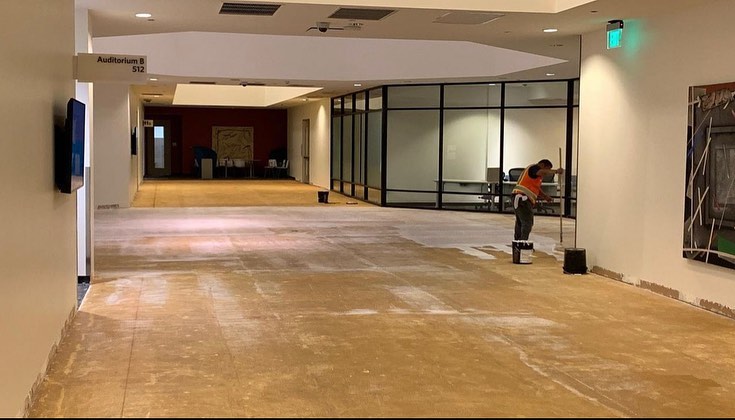
Bare subfloor in an office corridor being swept before carpet tile goes down
01 / 06
Cleared office corridor prepared for new carpet tile
02 / 06
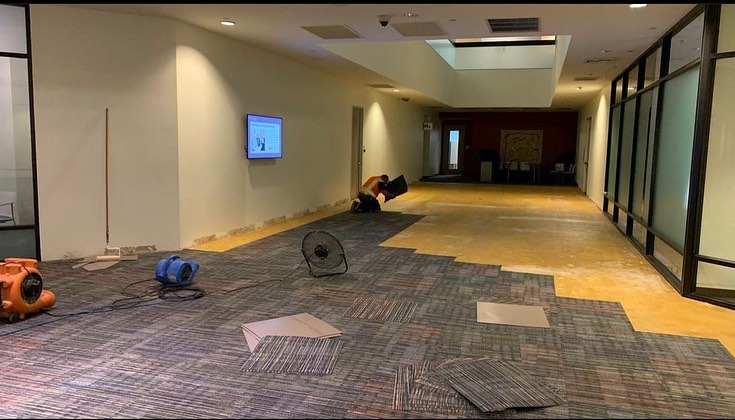
Adhesive spread across the corridor subfloor with the first carpet tiles set
03 / 06
Installer laying patterned carpet tile along an office corridor
04 / 06
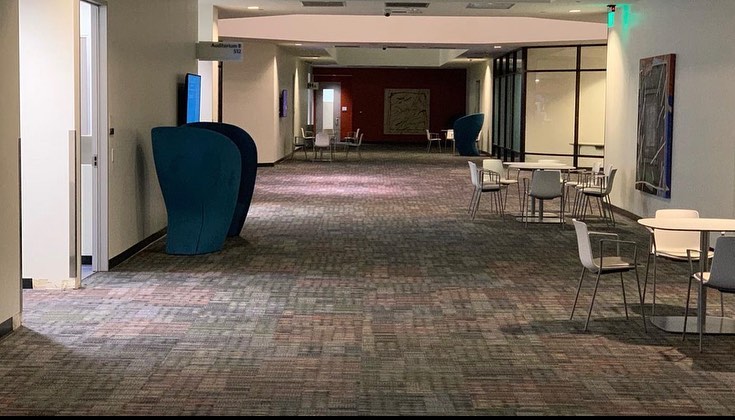
Finished corridor in patterned carpet tile running the length of the floor
05 / 06
Completed office lounge floor in patterned carpet tile with seating in place
06 / 06
Trackpad · drag · arrows
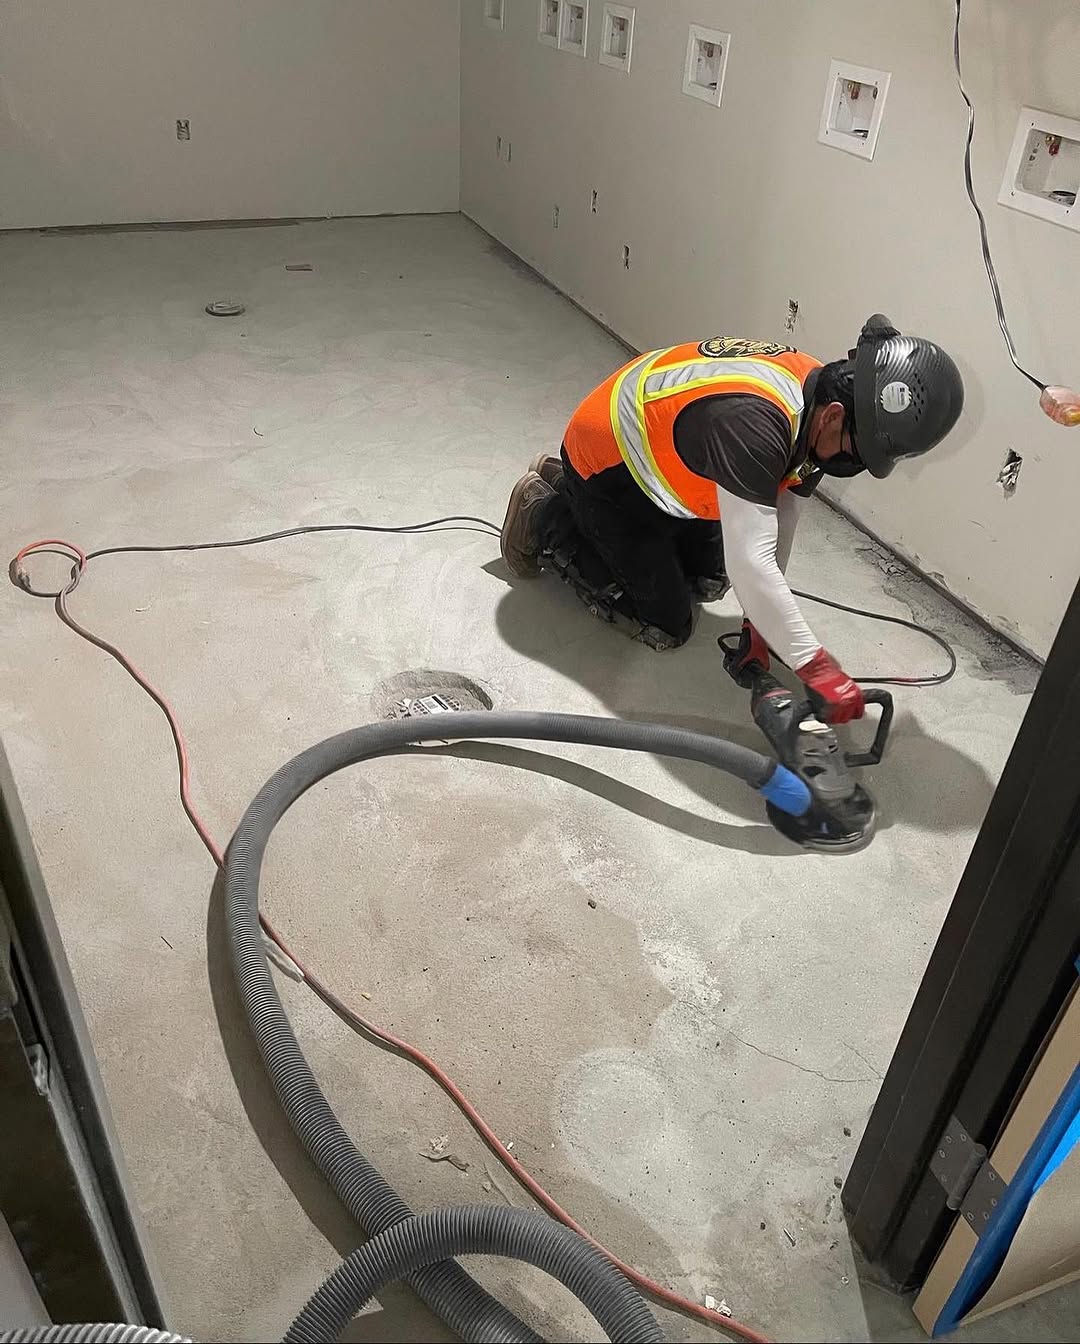
Installer grinding a concrete slab with a dust-extraction vacuum before underlayment
01 / 06
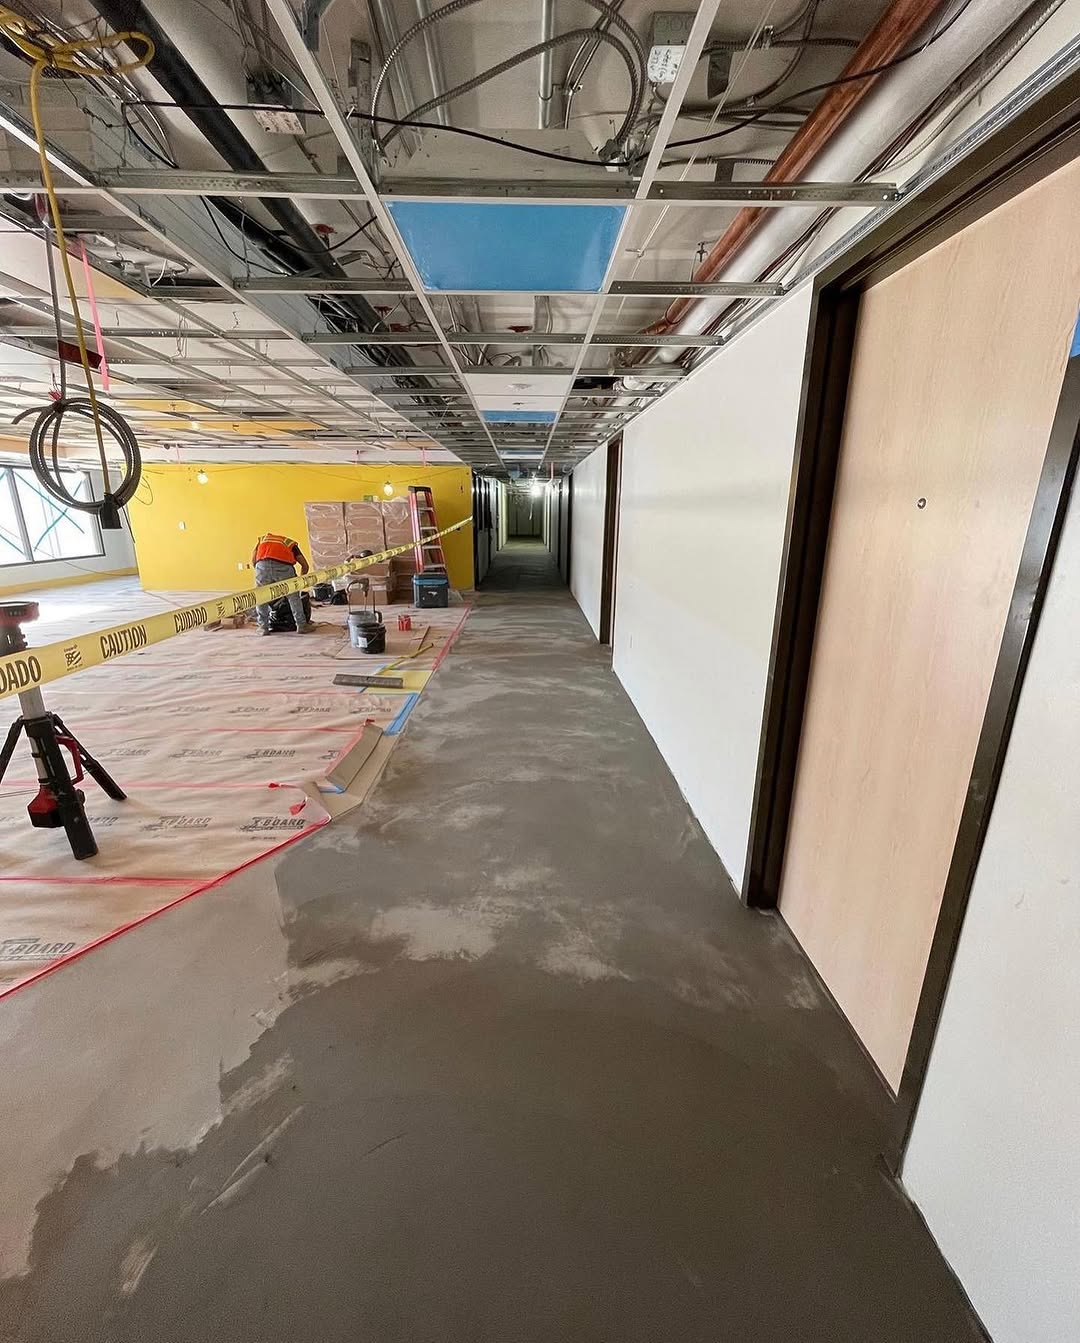
Corridor slab prepped and protected ahead of the underlayment pour
02 / 06
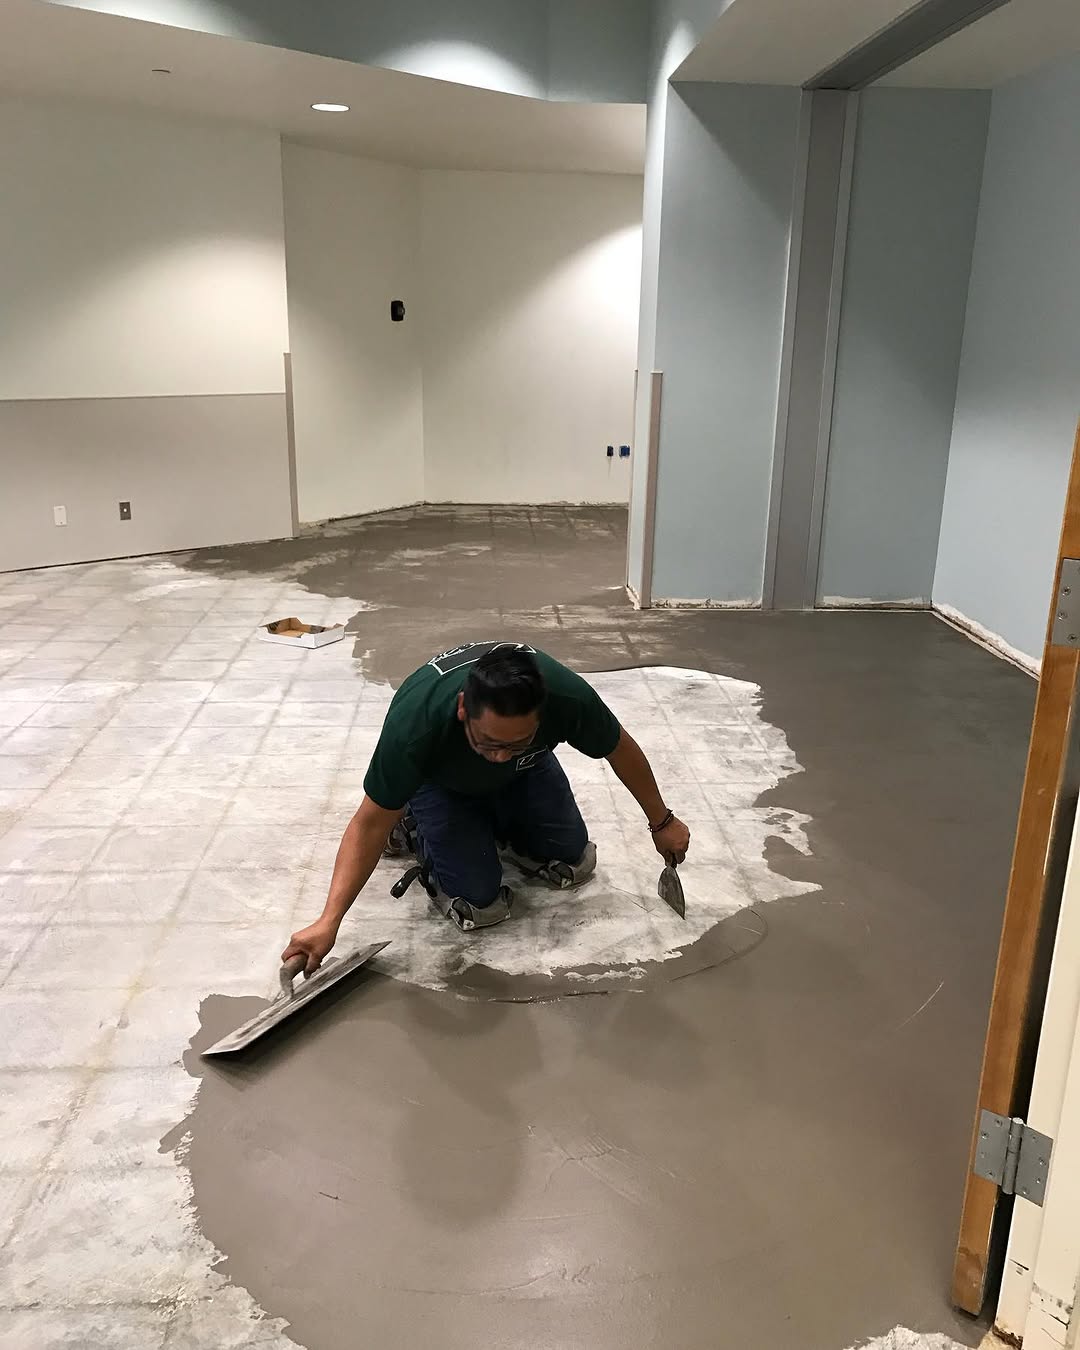
Installer mixing and troweling self-levelling underlayment in a corridor
03 / 06
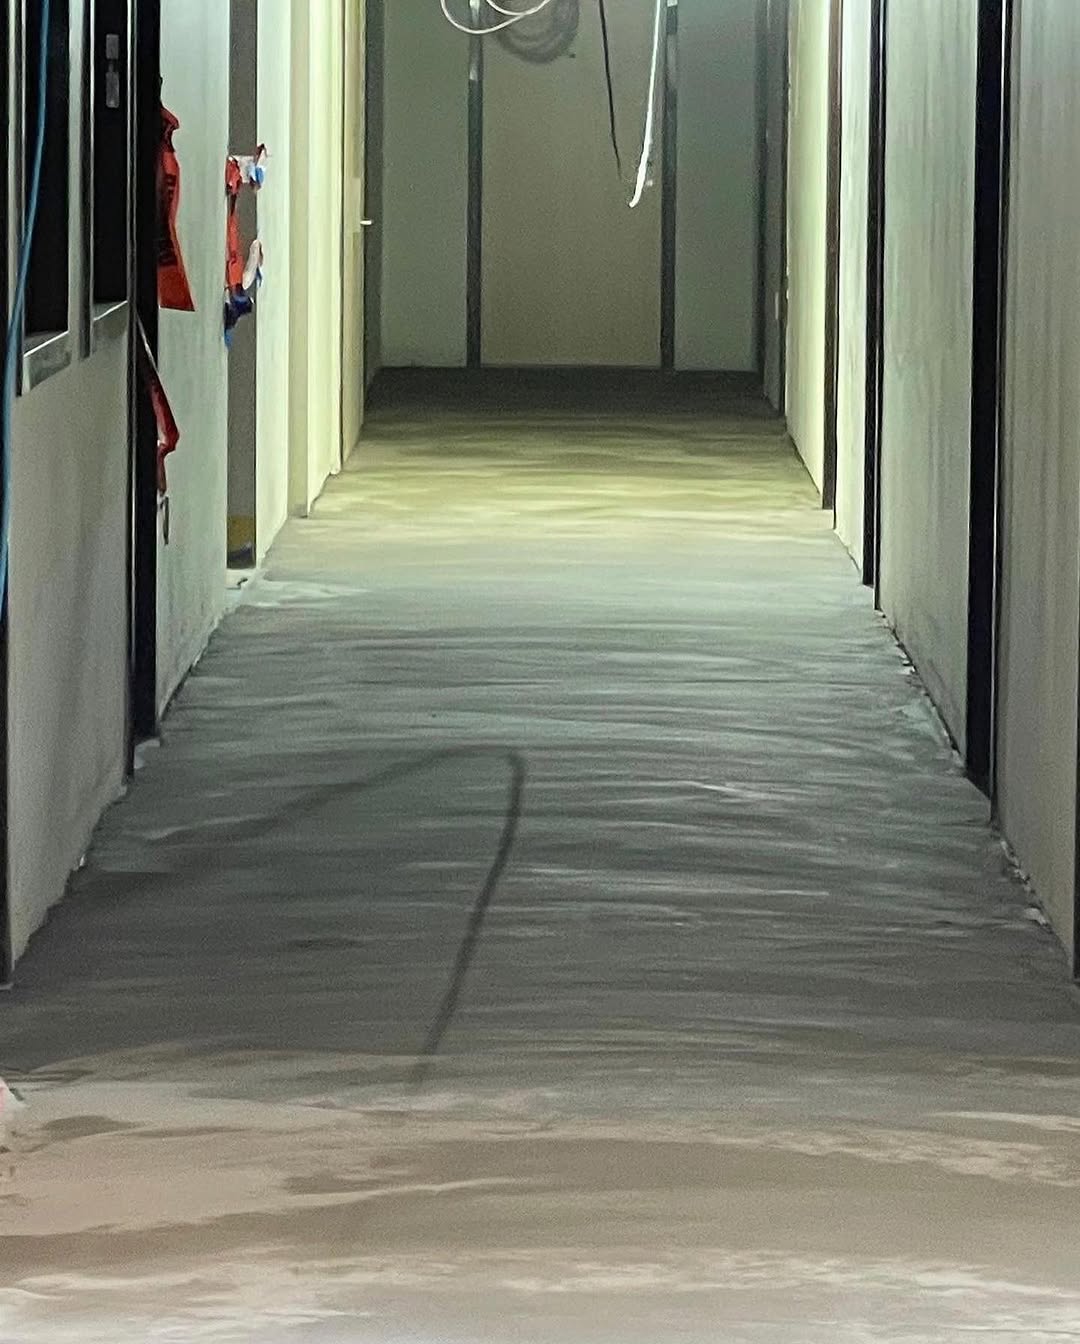
Freshly poured underlayment smoothed the length of a corridor
04 / 06
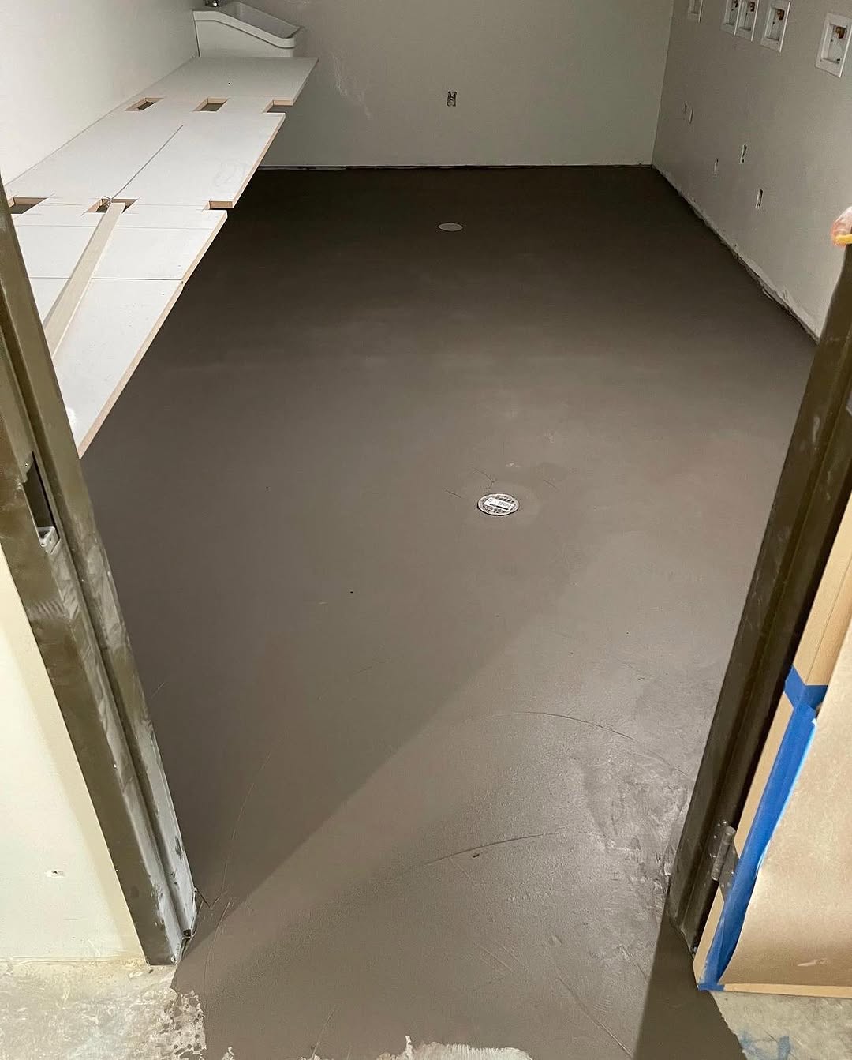
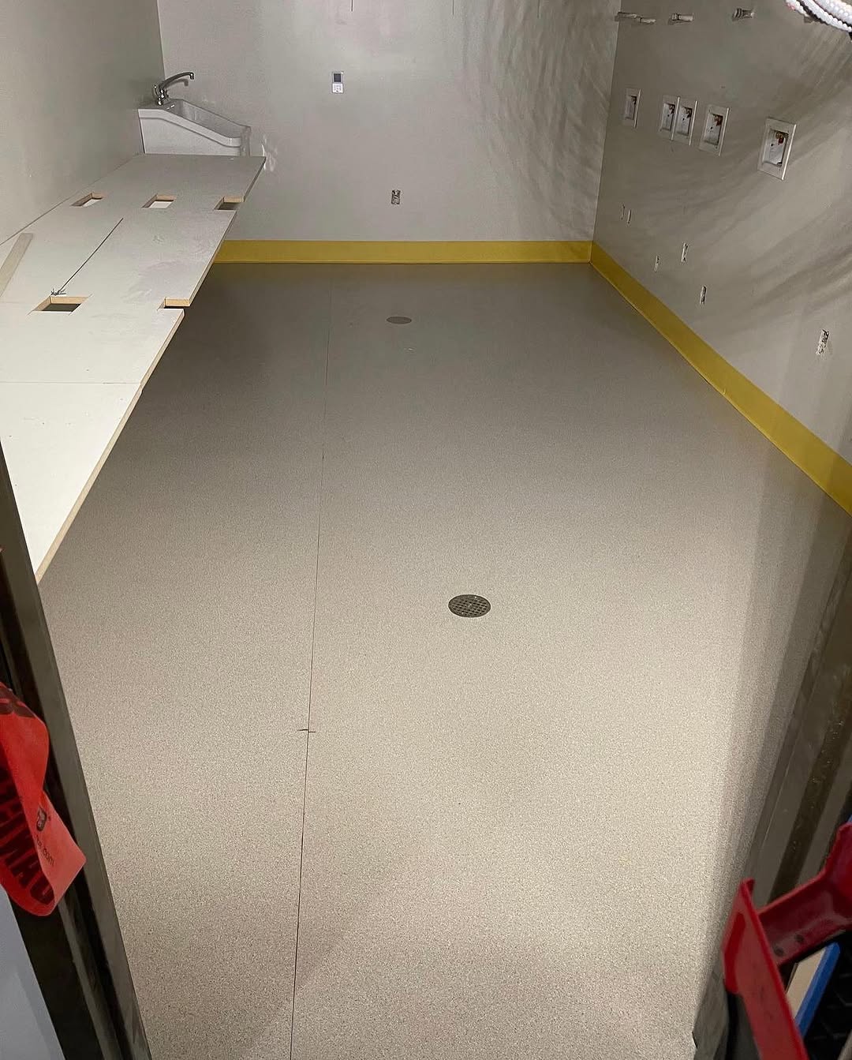
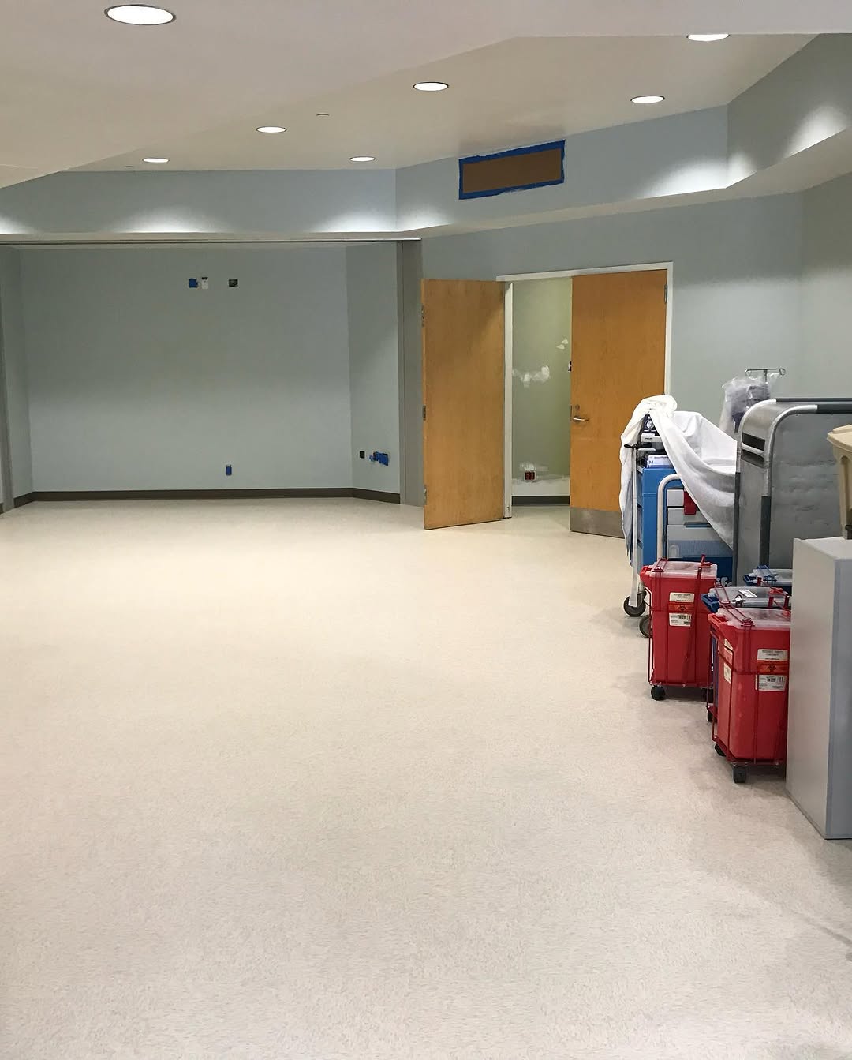
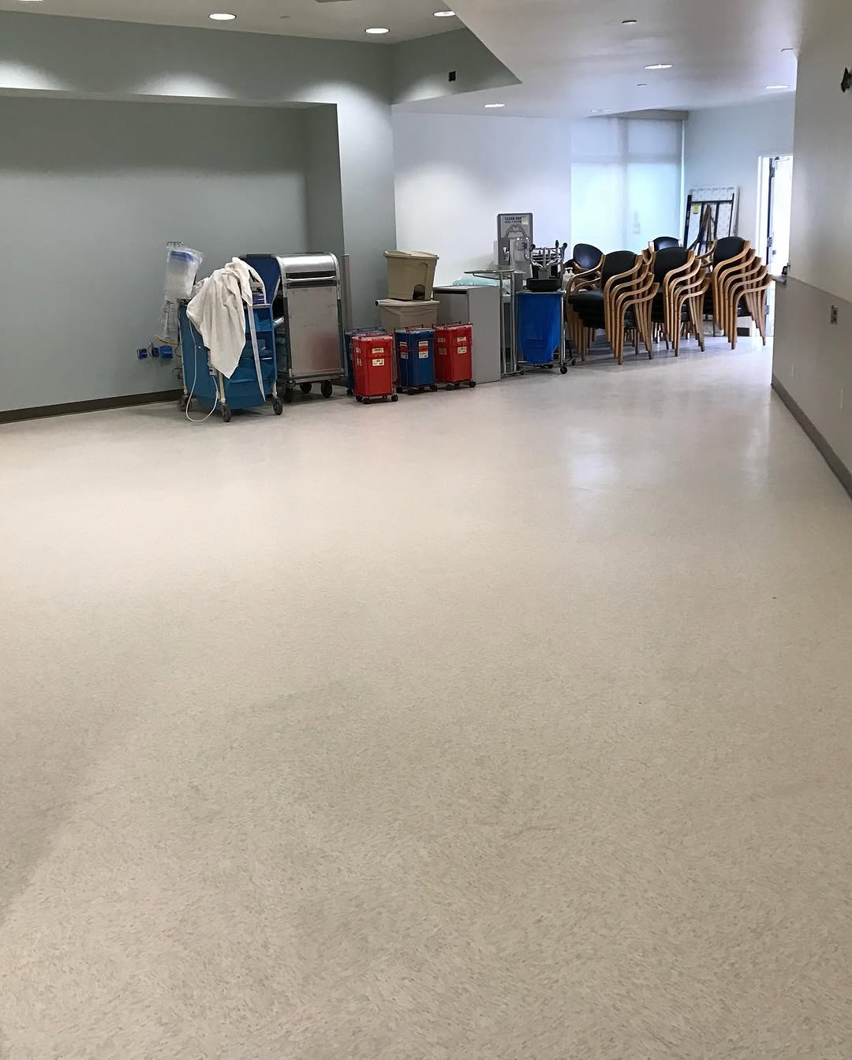
Finished grey sheet vinyl floor in a completed room
05 / 06
Completed sheet vinyl floor with welded base trim in a finished room
06 / 06
Trackpad · drag · arrows
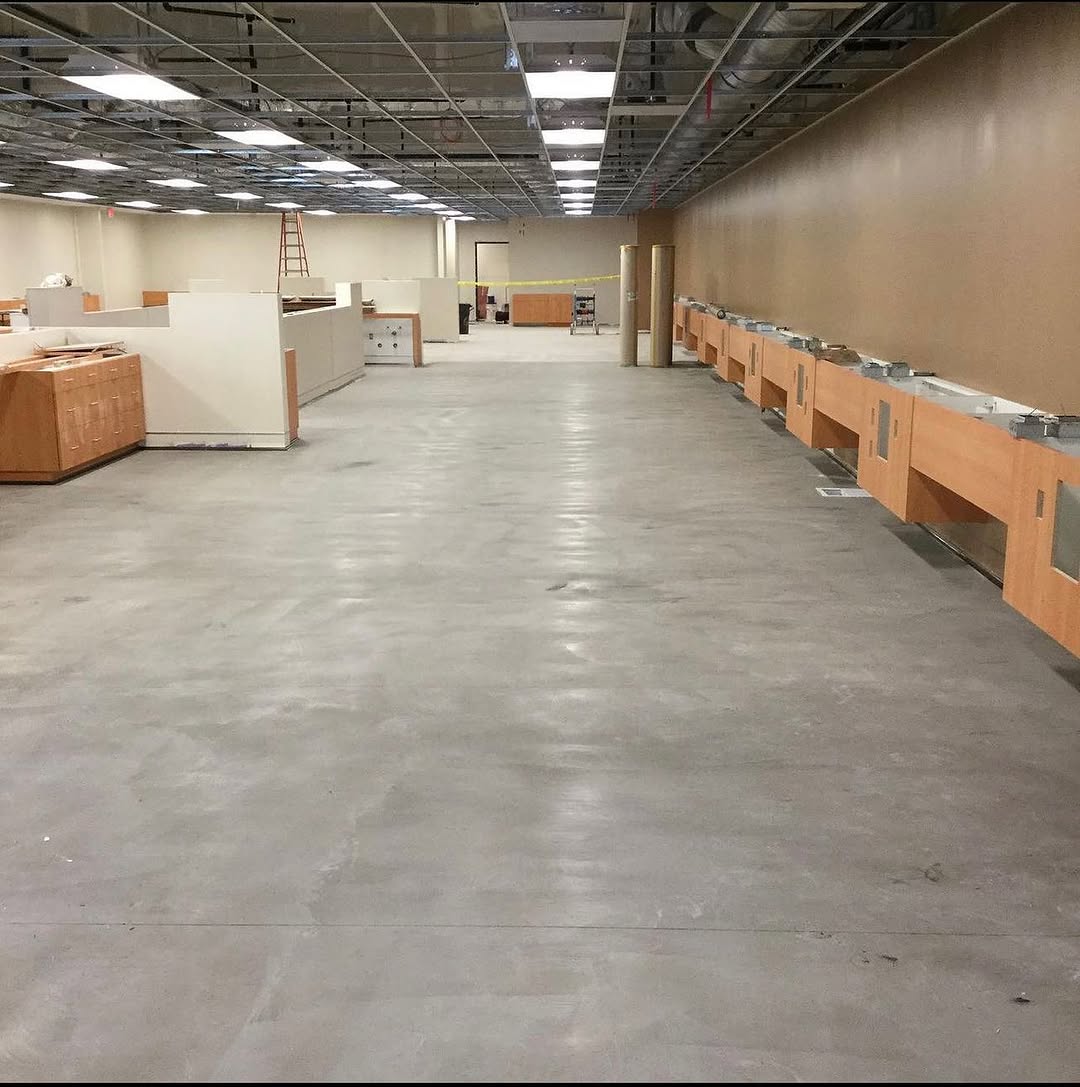
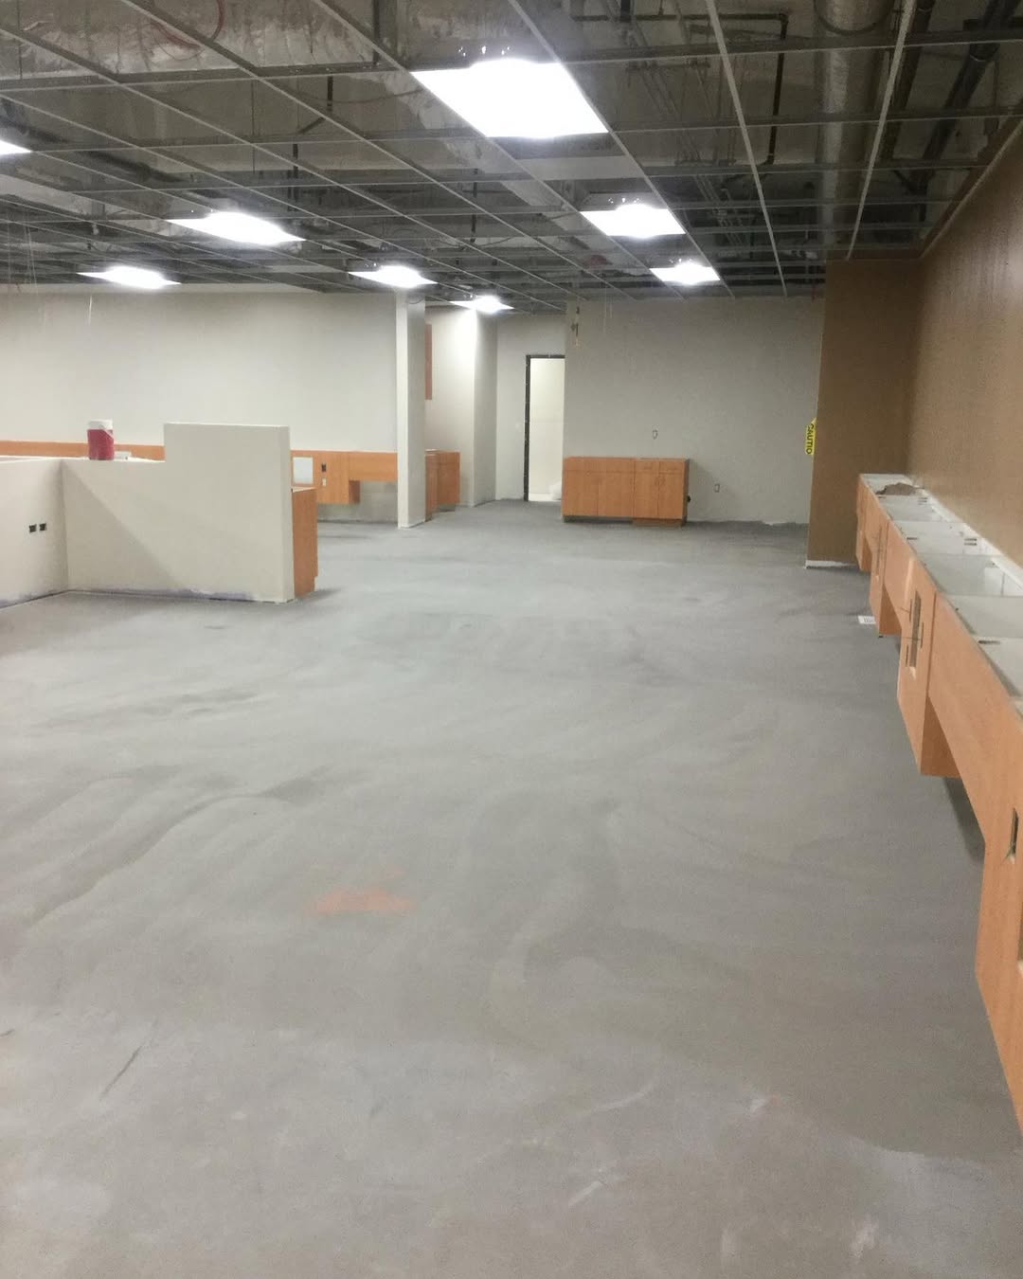
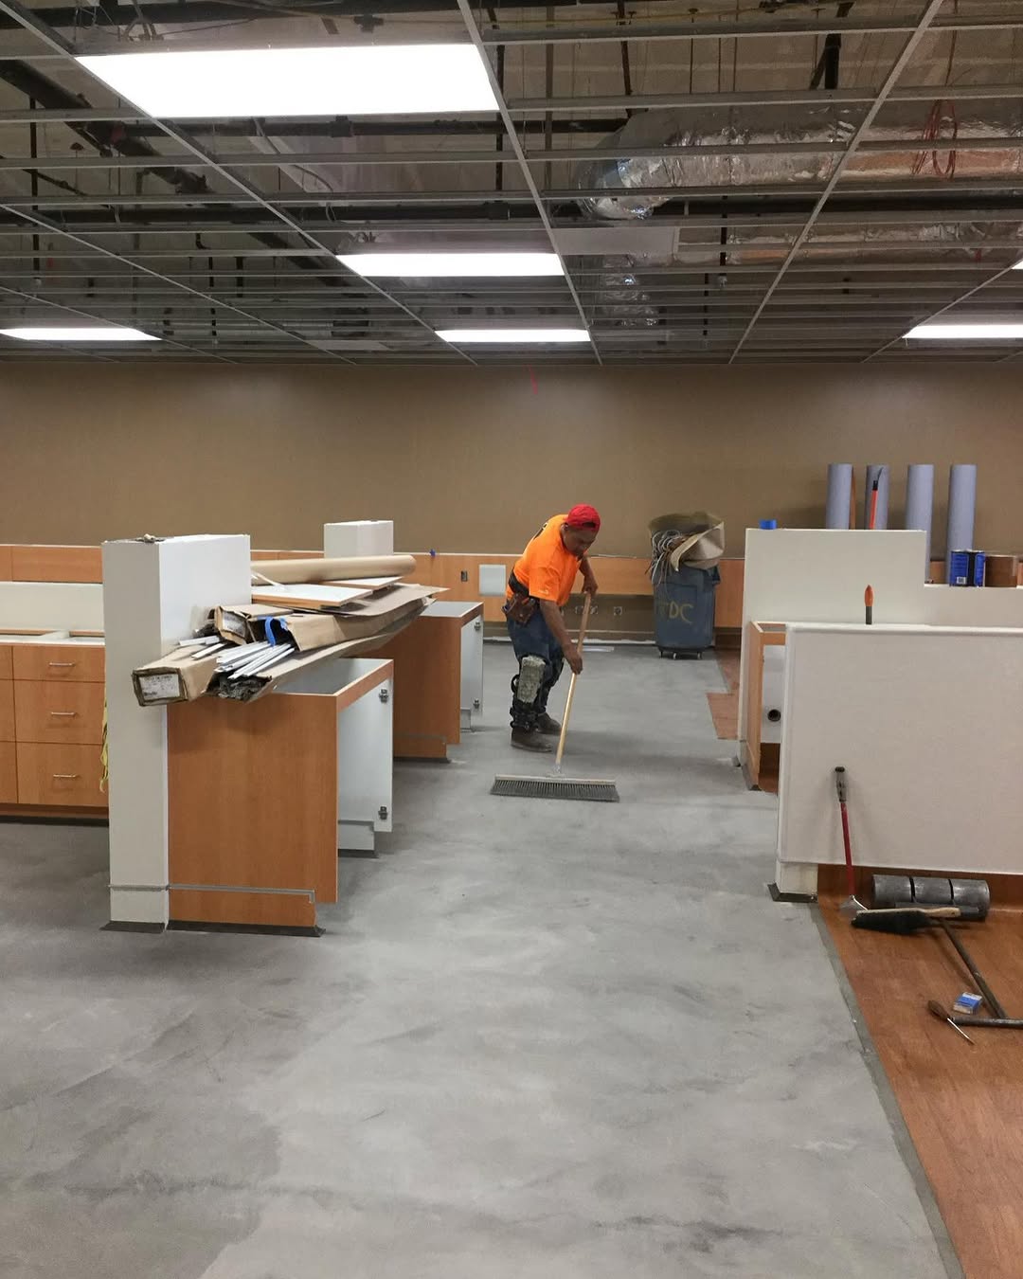
Bare concrete slab running the length of a clinic floor before installation
01 / 07
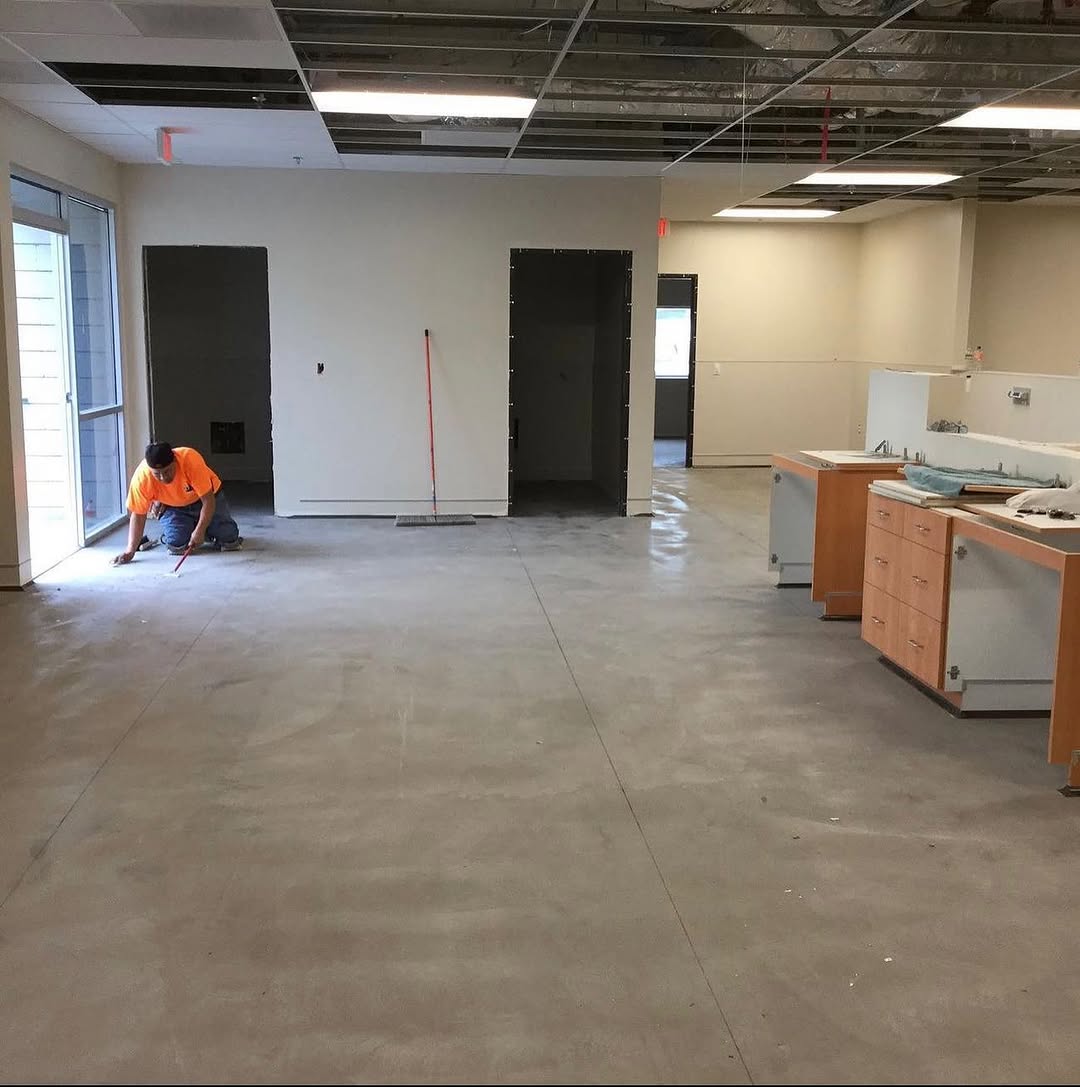
Clinic slab being prepared around built-in casework
02 / 07
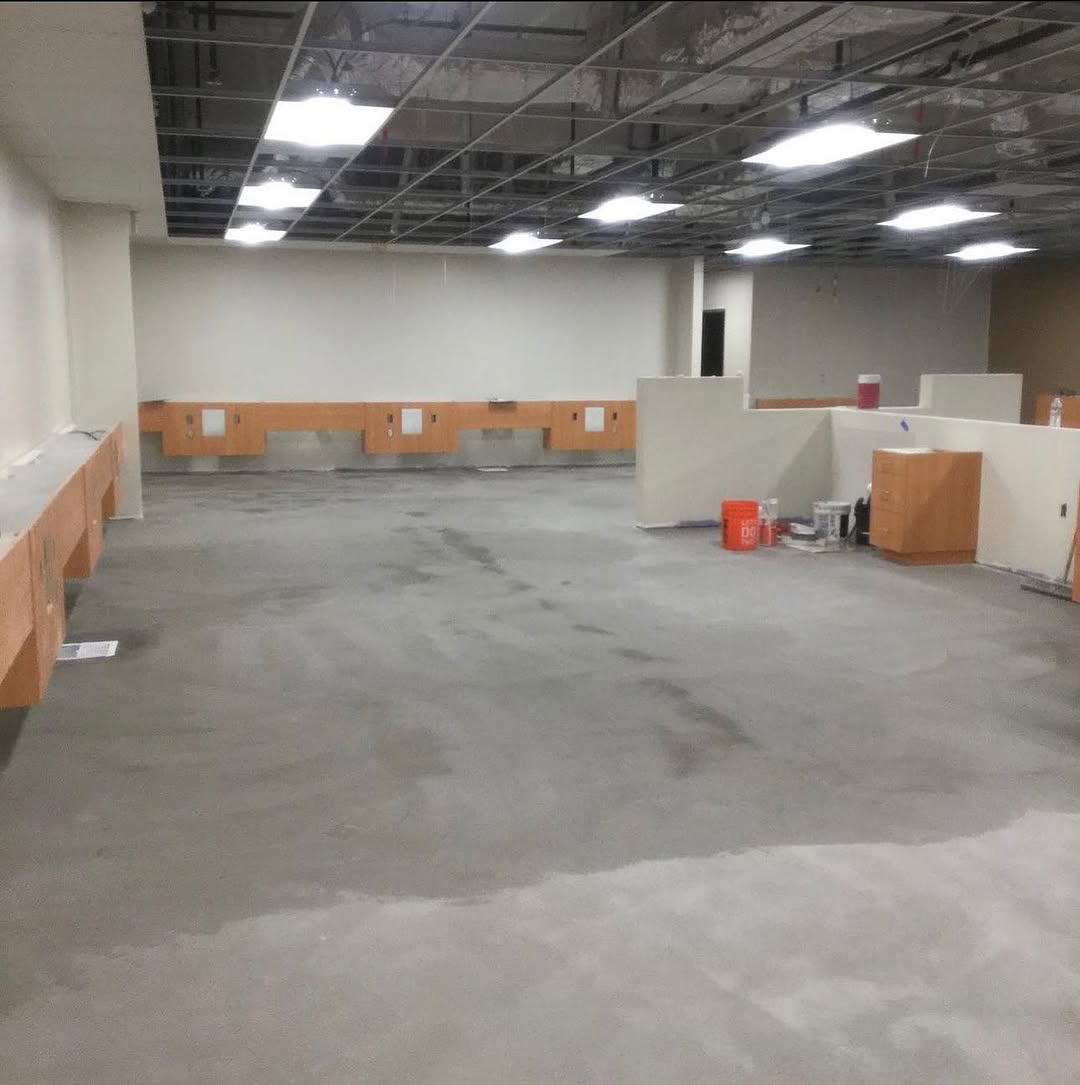
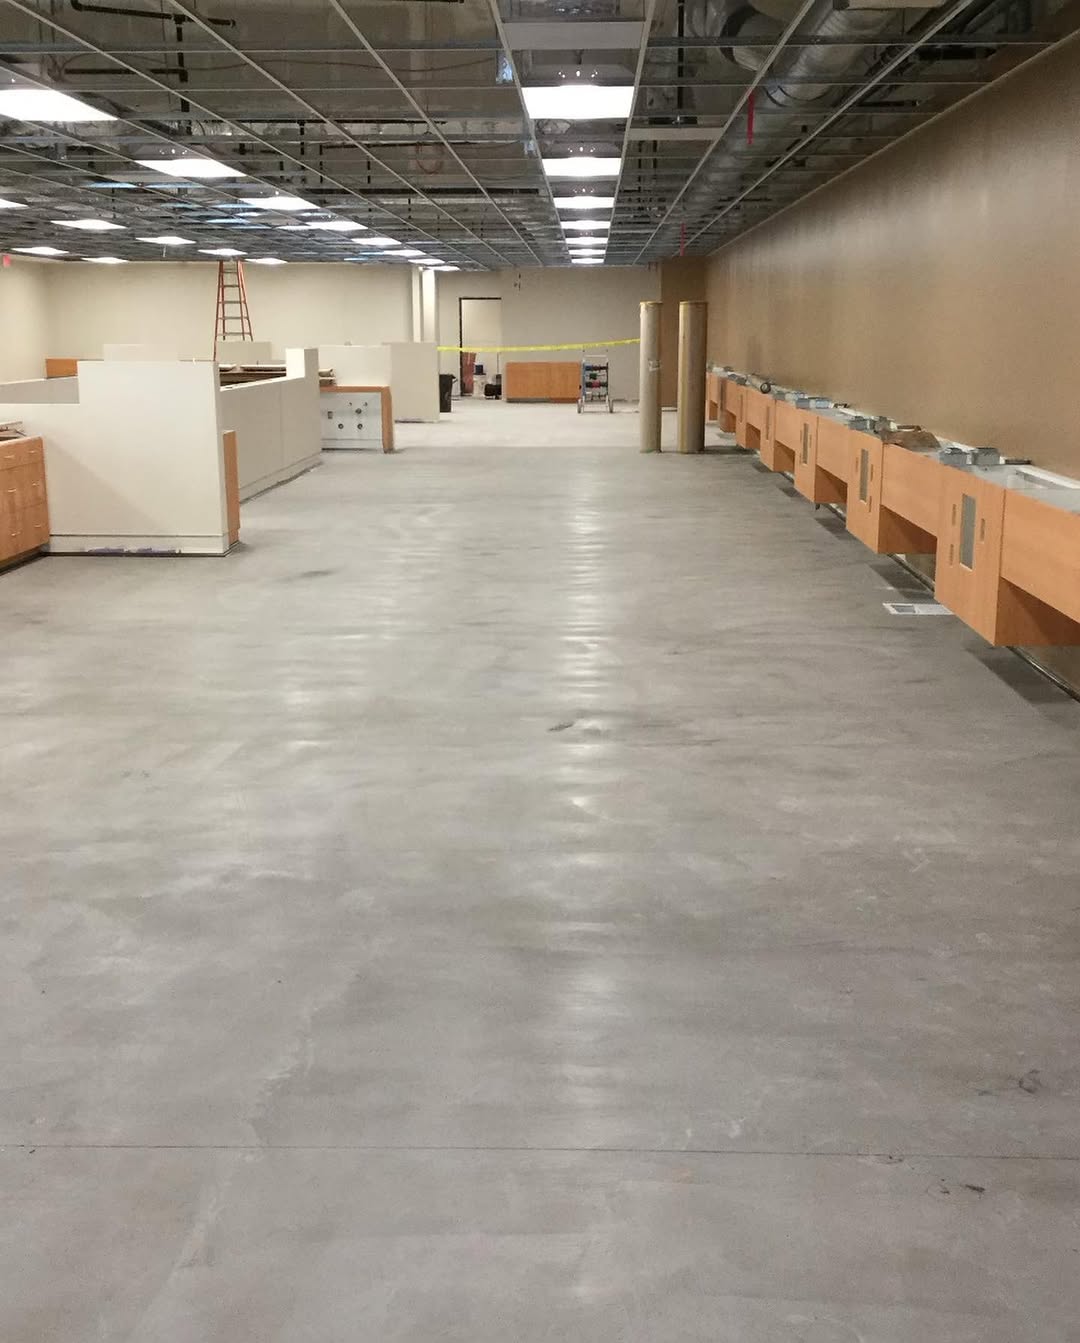
Patched and cleaned concrete slab ready for sheet vinyl
03 / 07
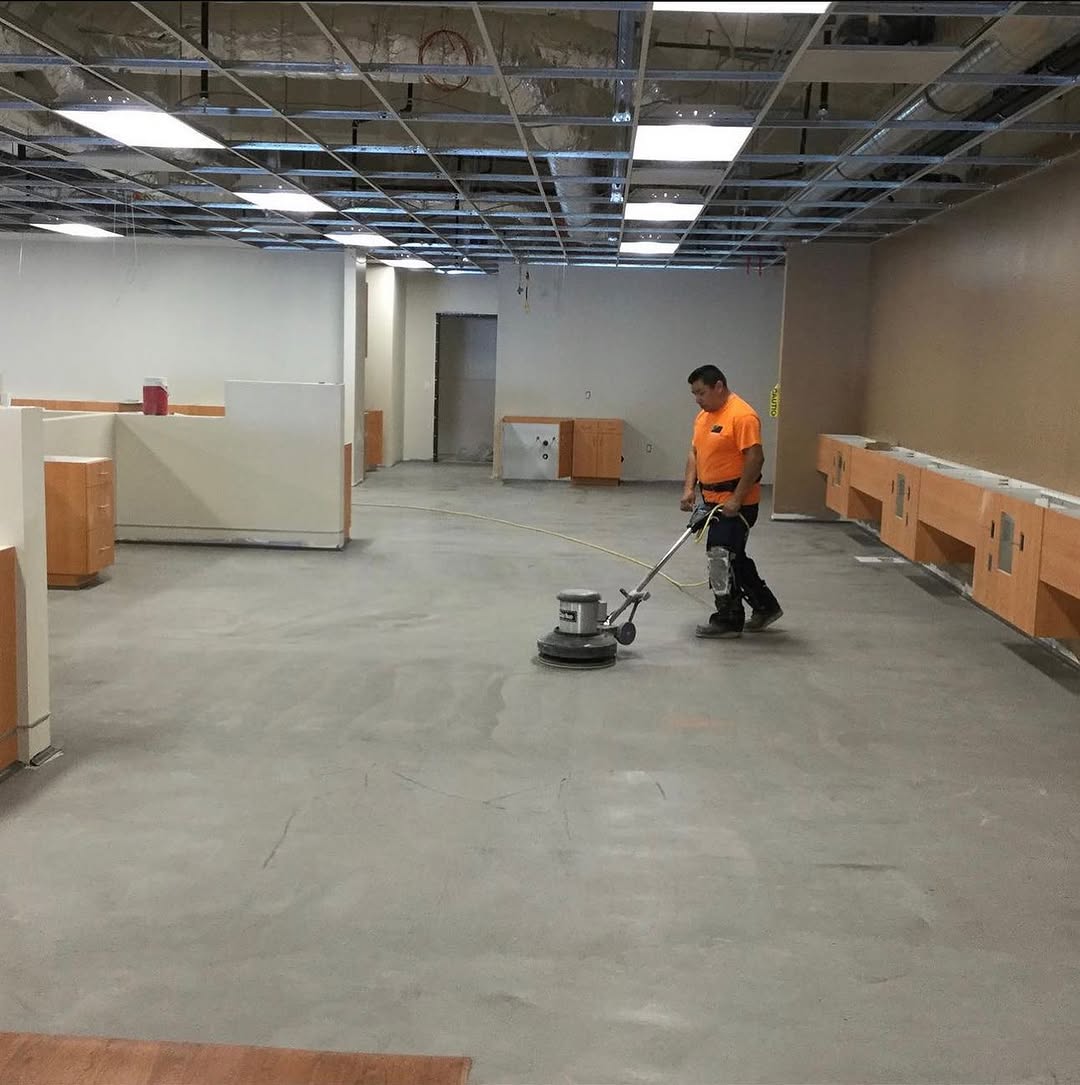
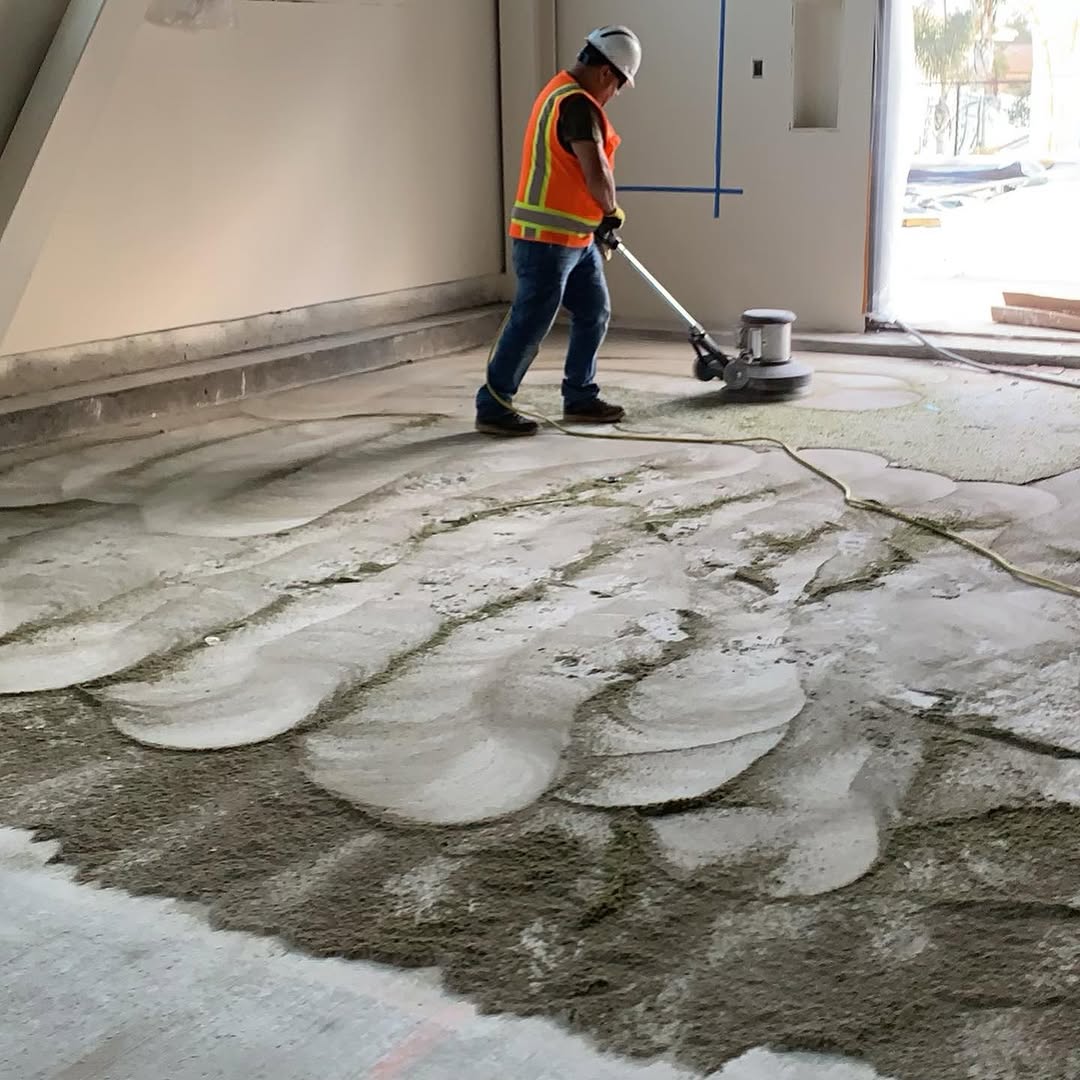
Installer machine-buffing a clinic slab before laying sheet vinyl
04 / 07
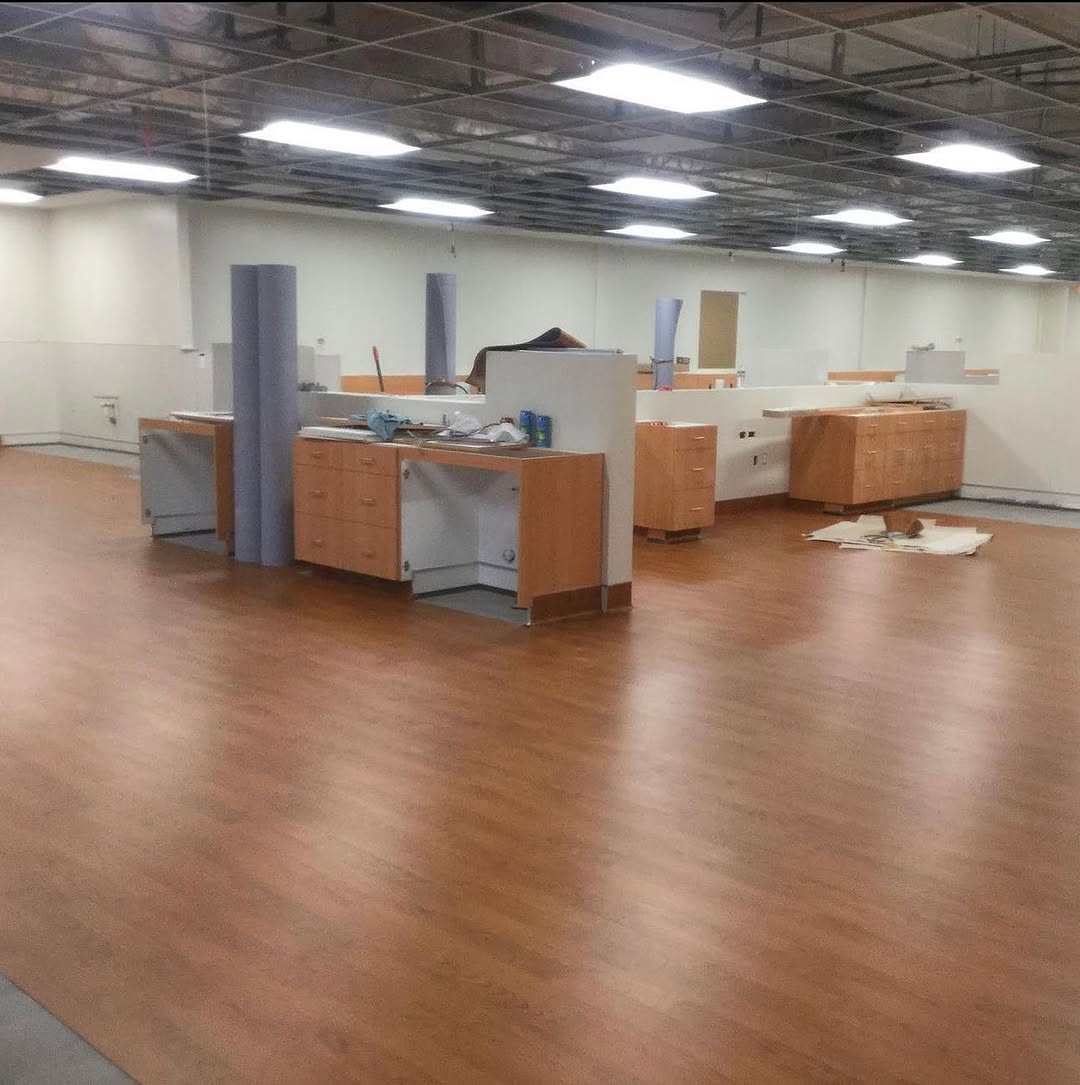
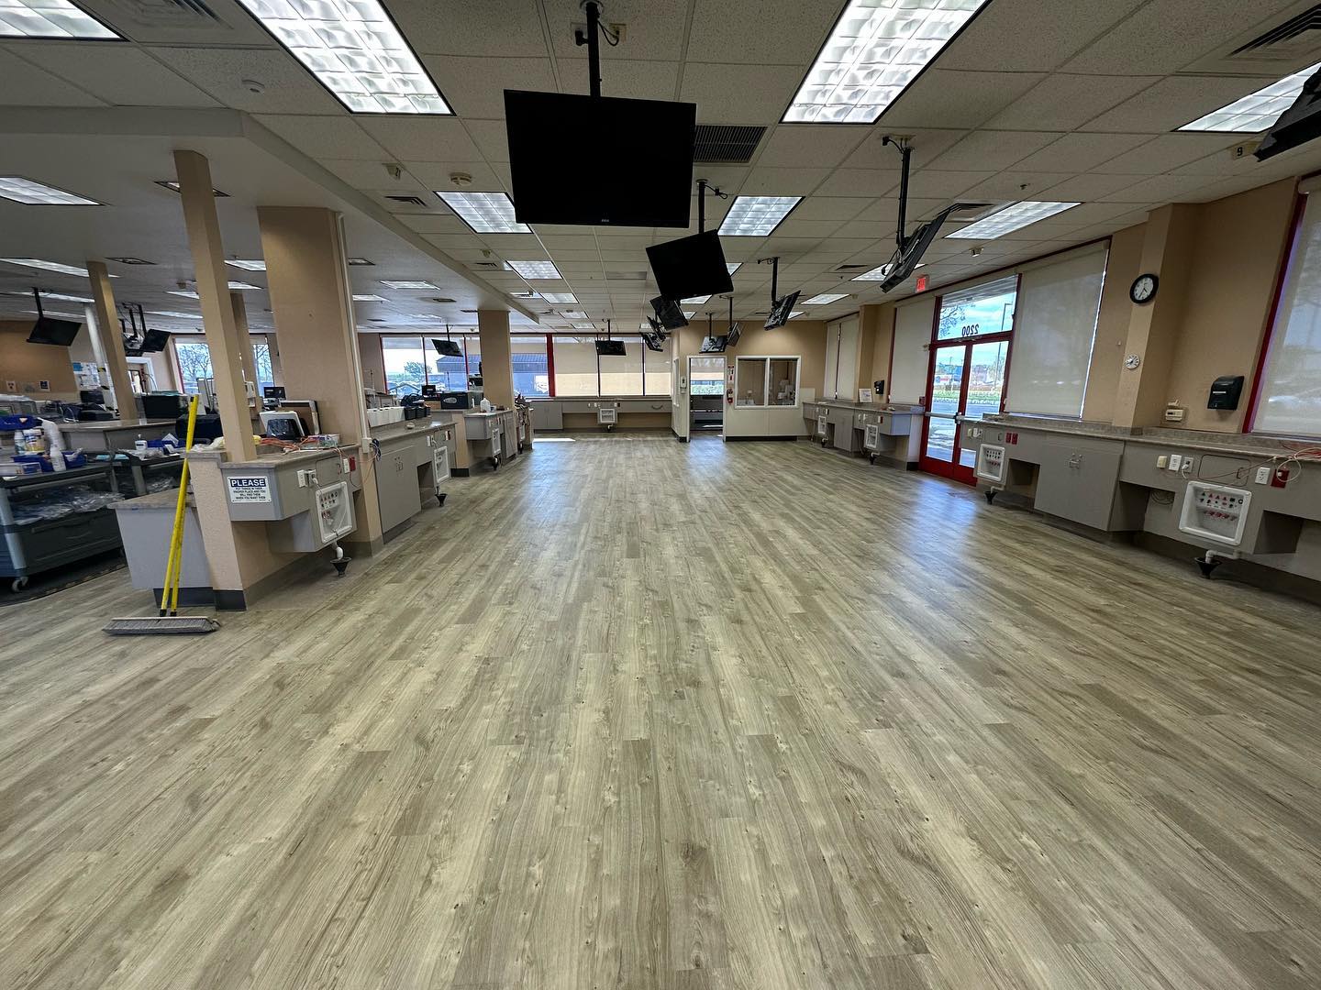
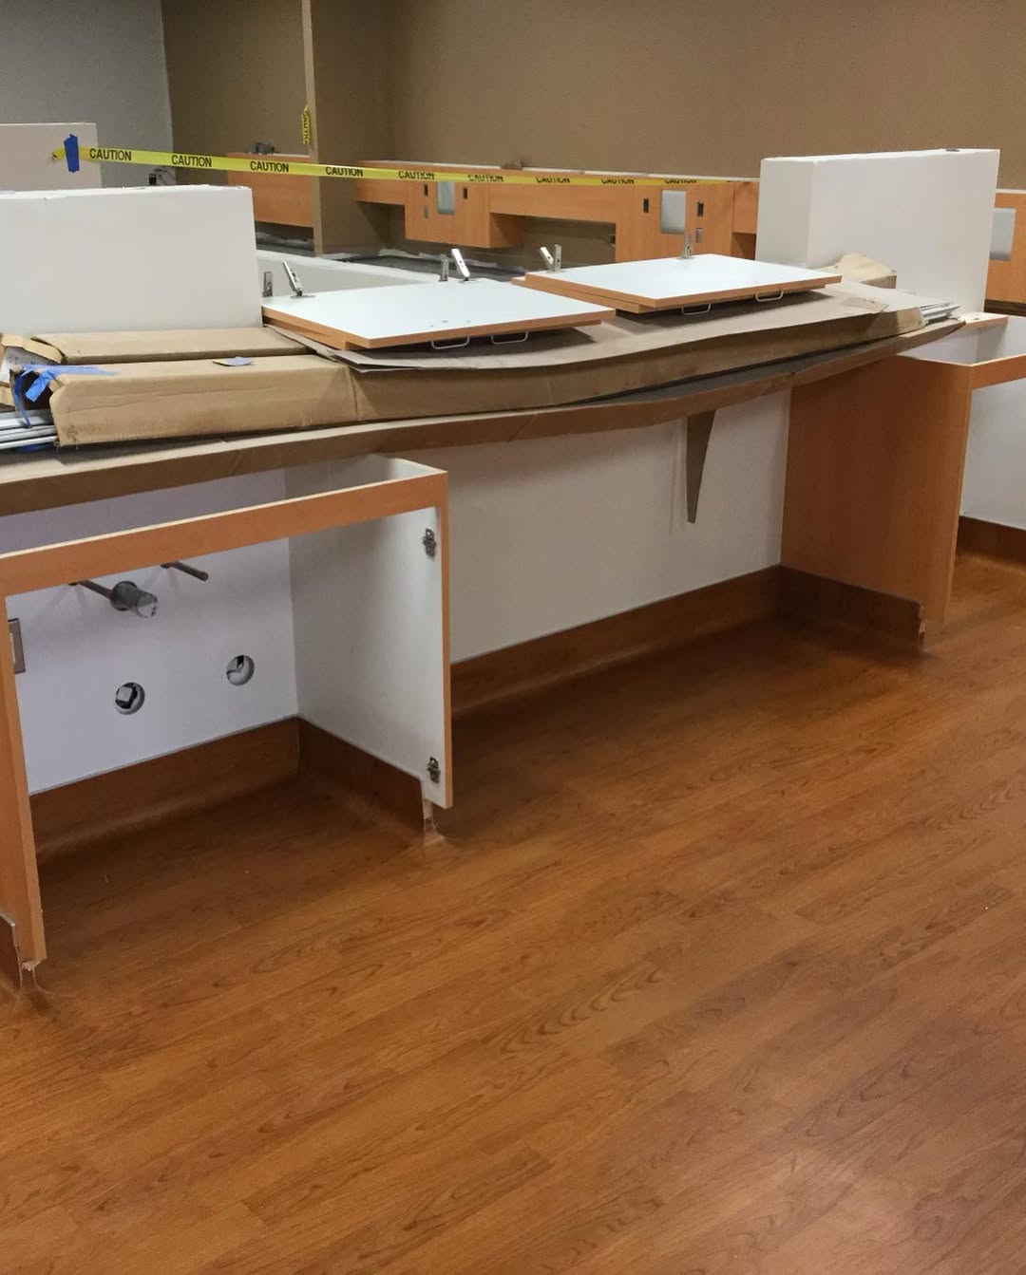
Finished wood-look sheet vinyl floor installed around clinic casework
05 / 07
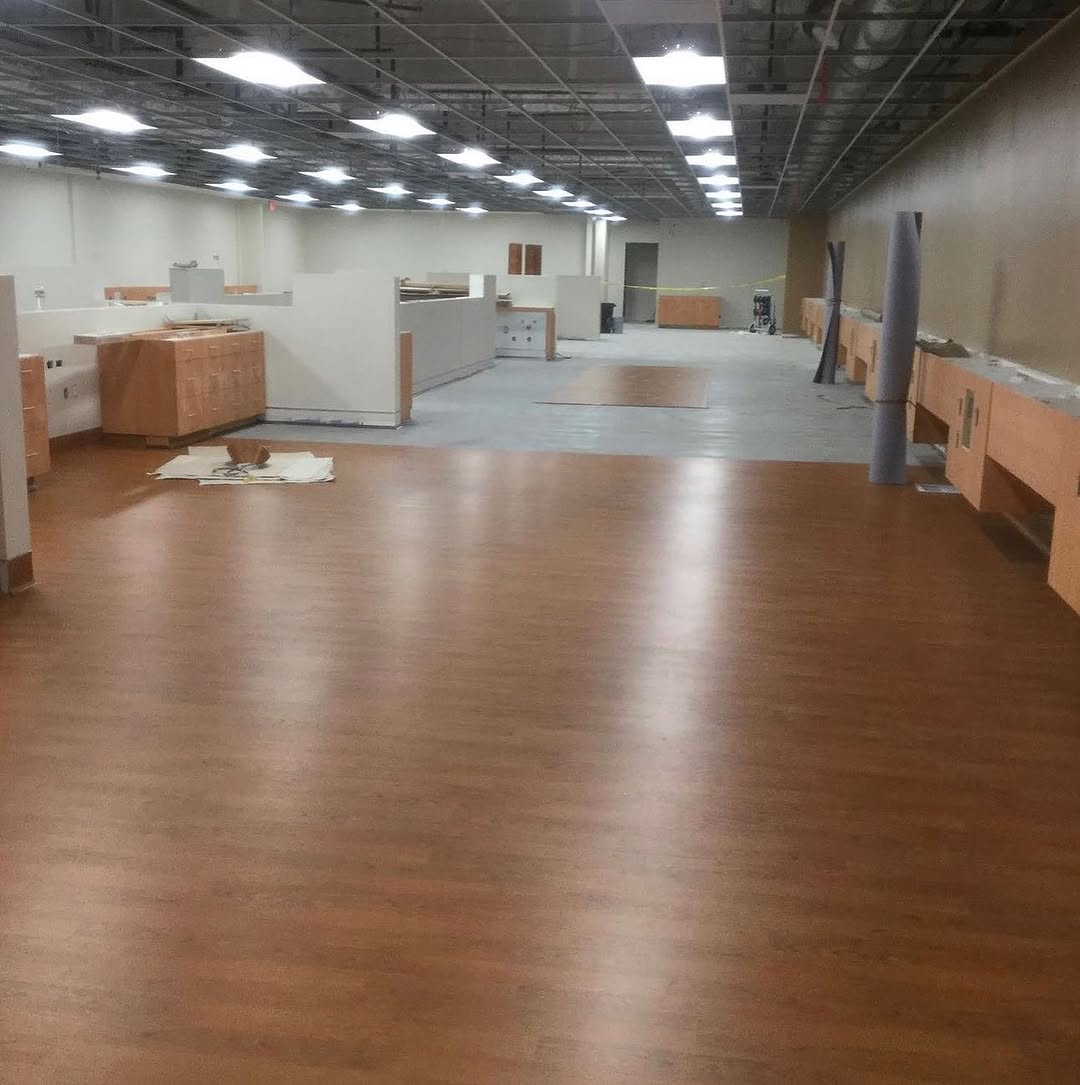
Completed clinic floor in wood-look sheet vinyl seen down the room
06 / 07
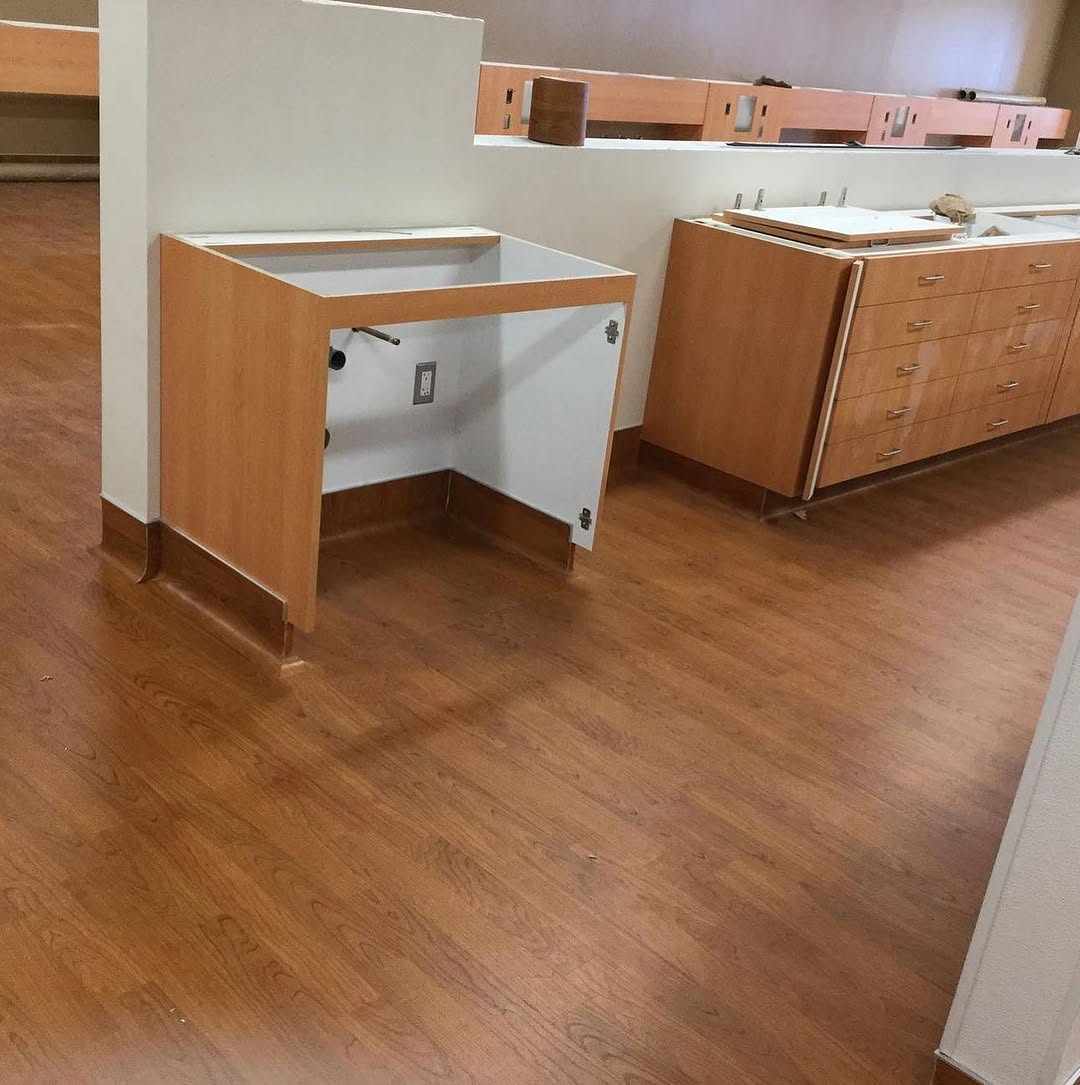
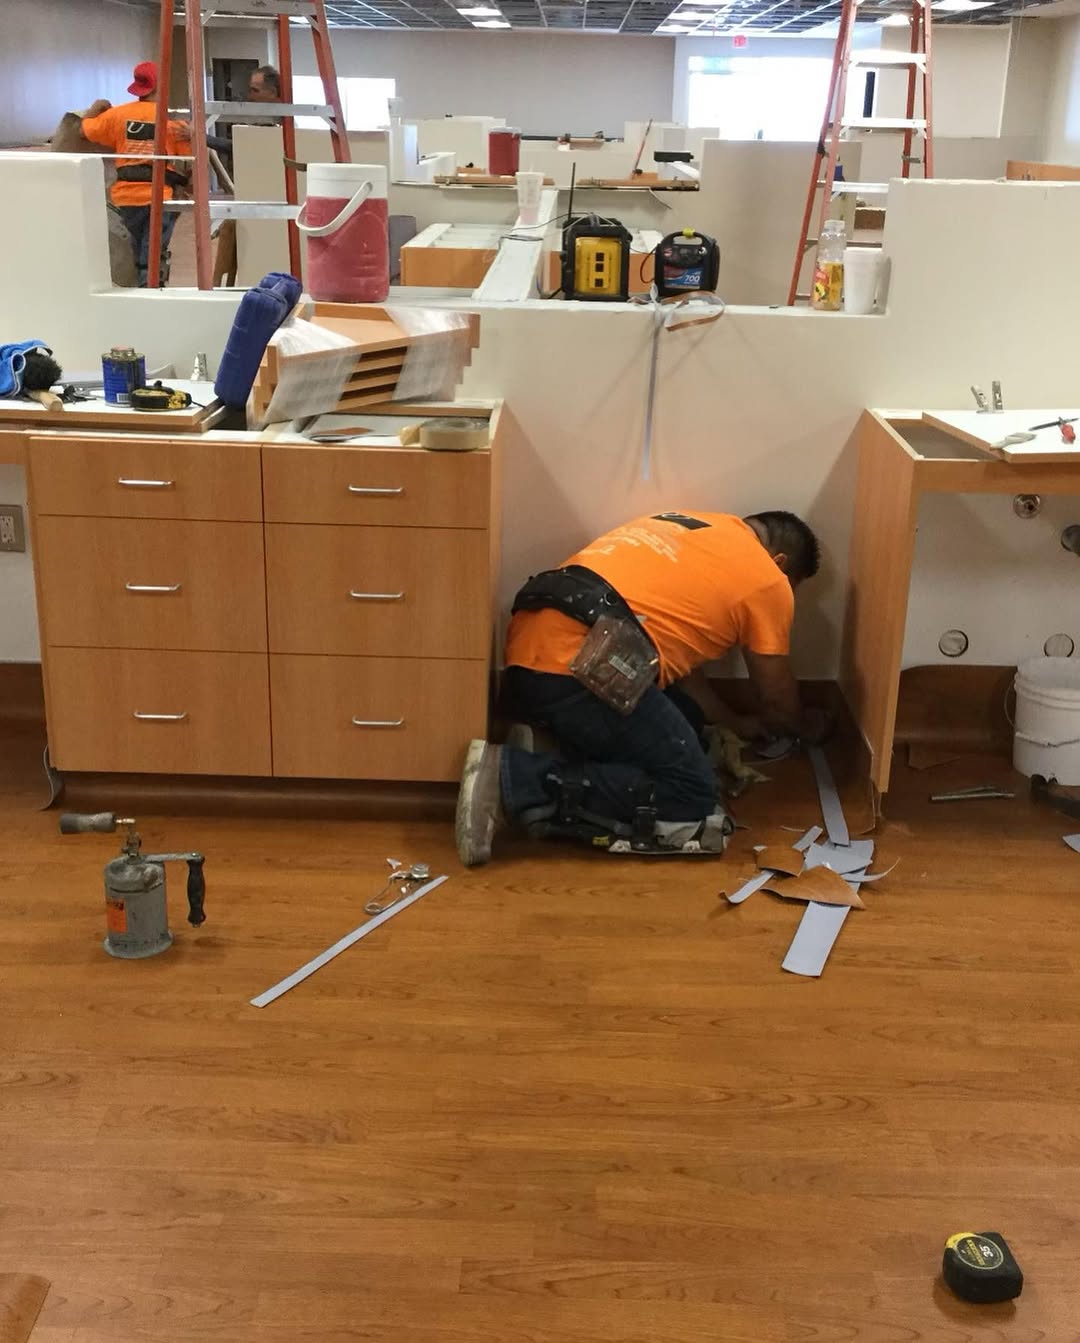
Sheet vinyl cut in tight to the base of clinic casework
07 / 07
Trackpad · drag · arrows
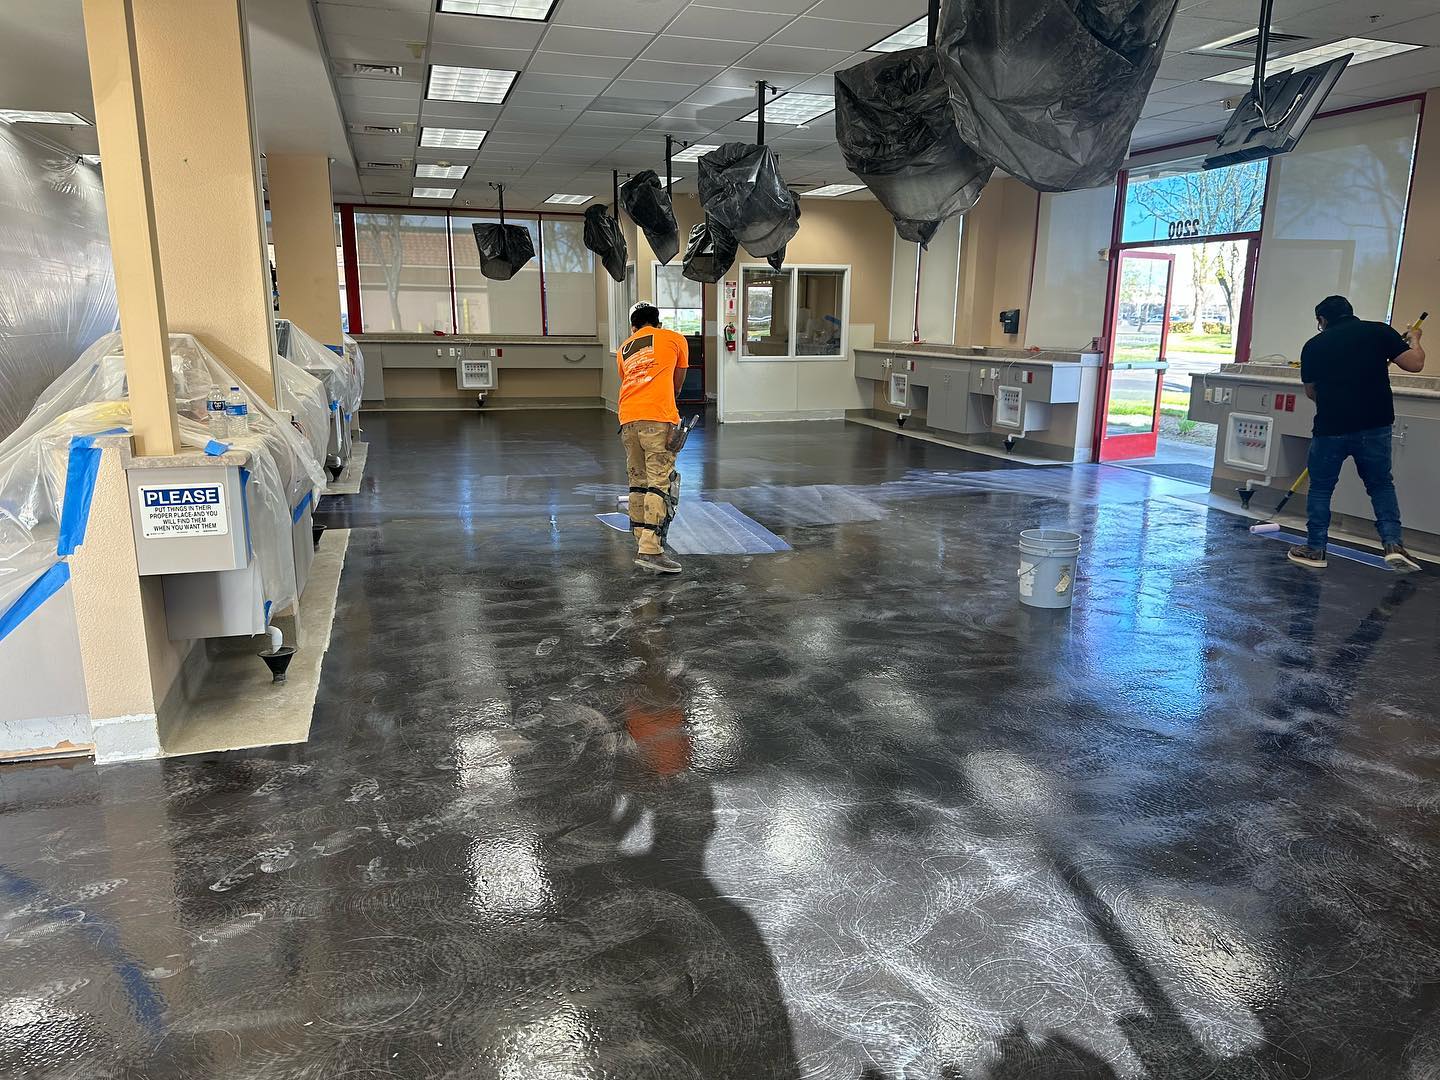
Crew grinding a concrete slab in an open service area
01 / 08
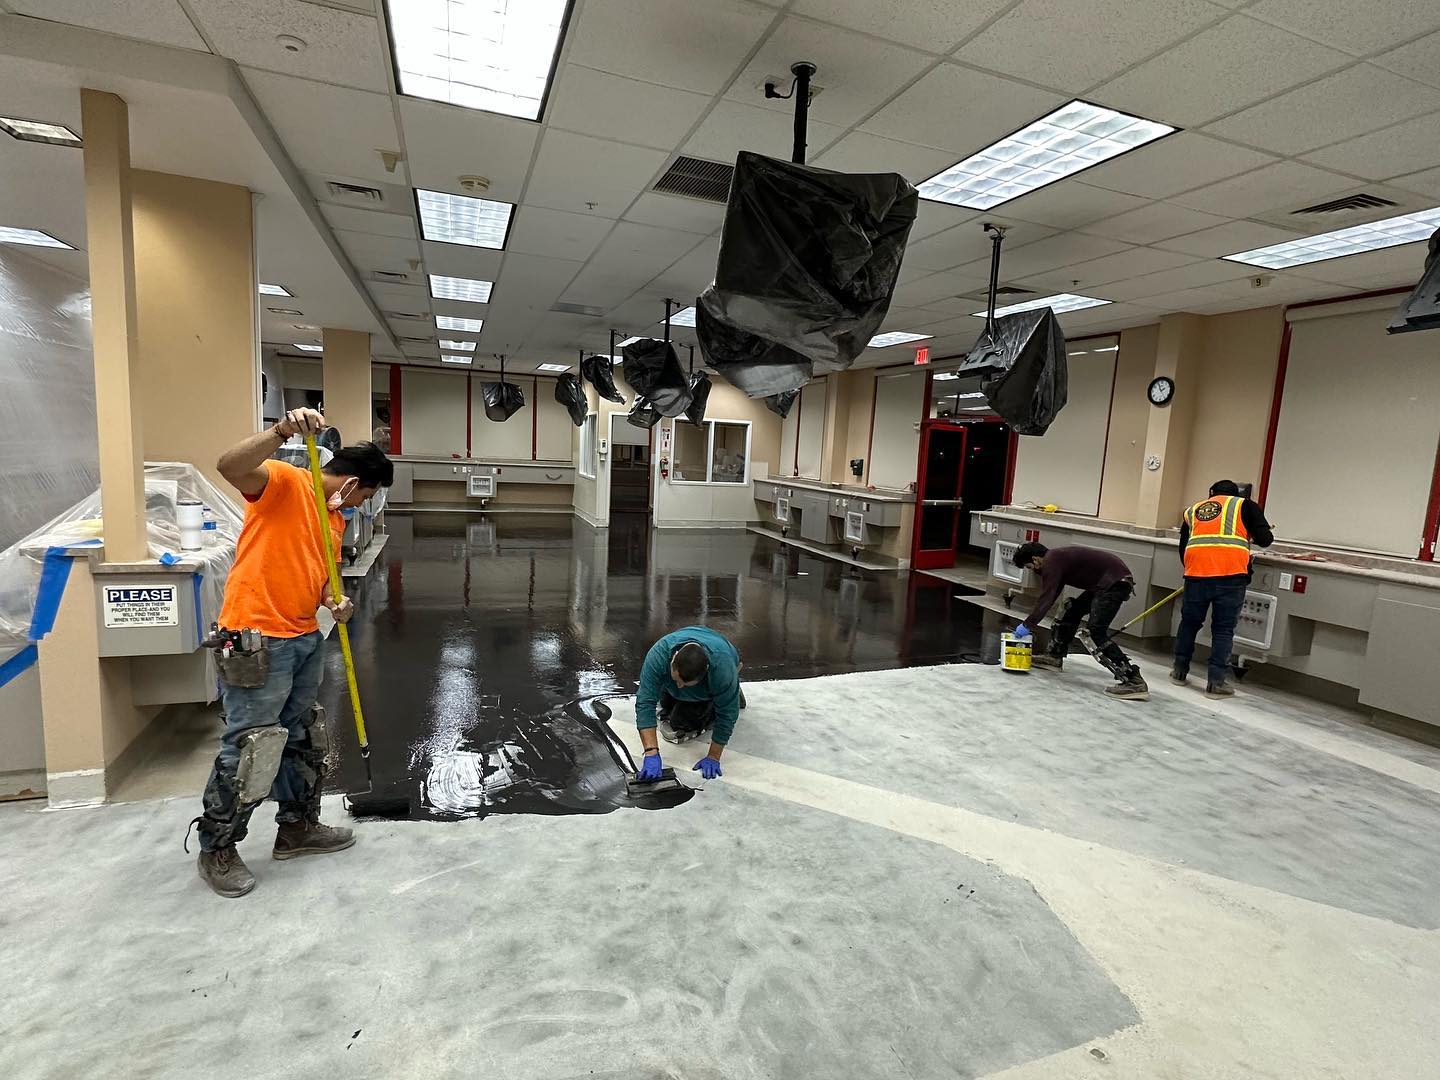
Installer spreading moisture sealer across a freshly ground slab
02 / 08
Crew working sealer out to the edges of a commercial service floor
03 / 08
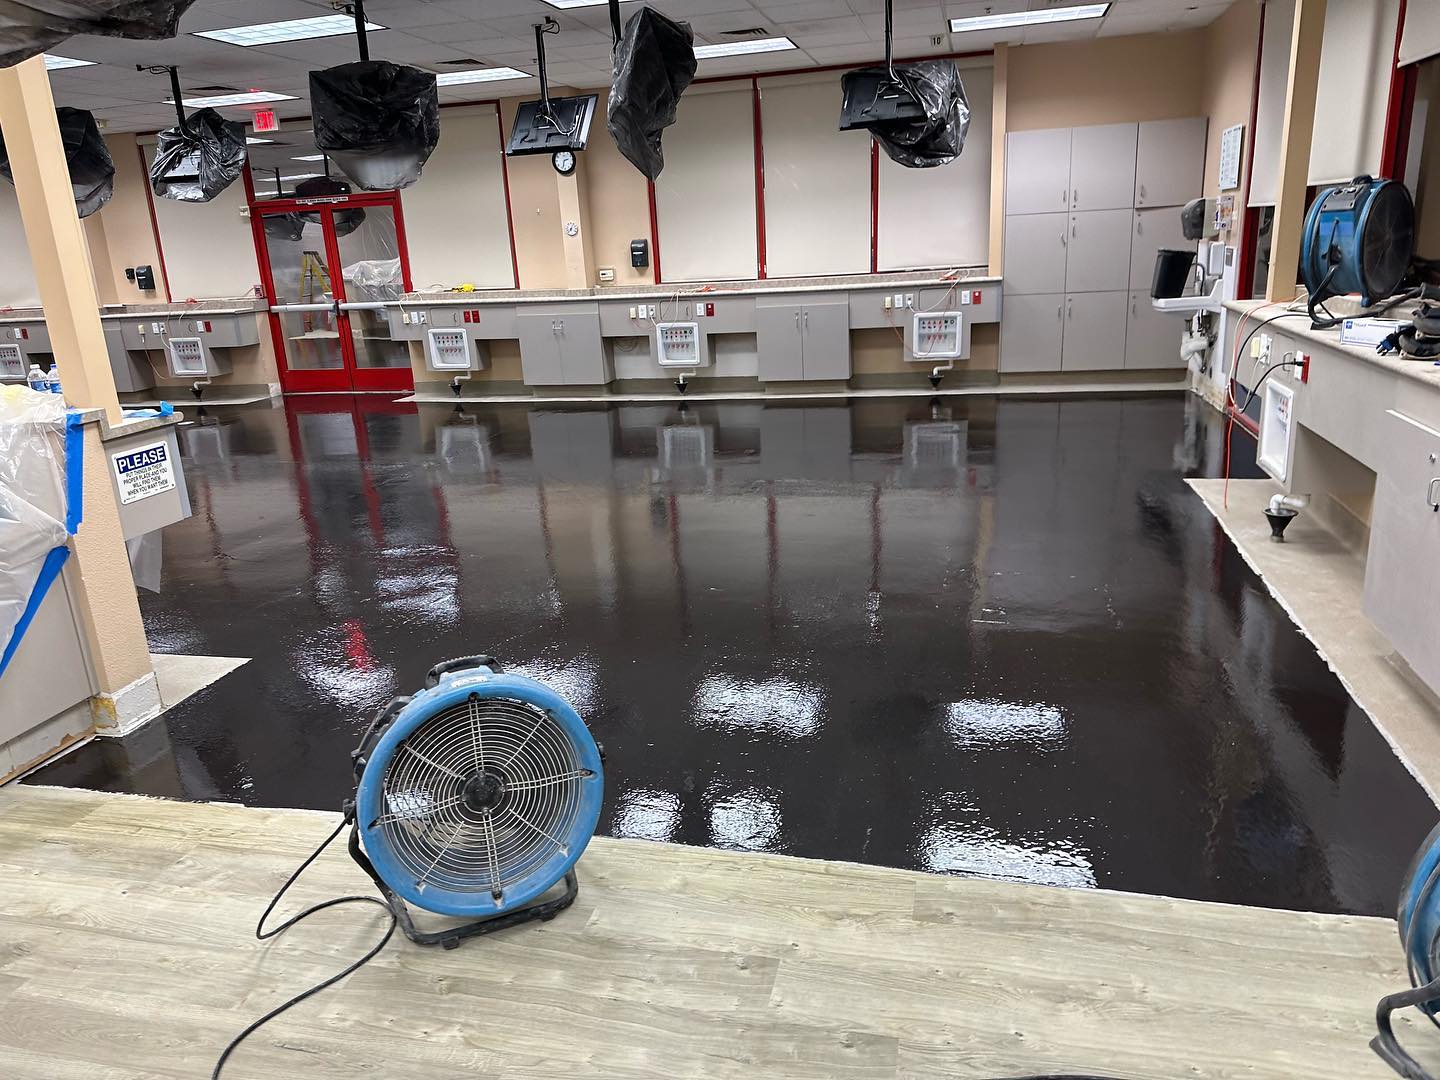
Sealed slab drying under air movers before the next stage
04 / 08
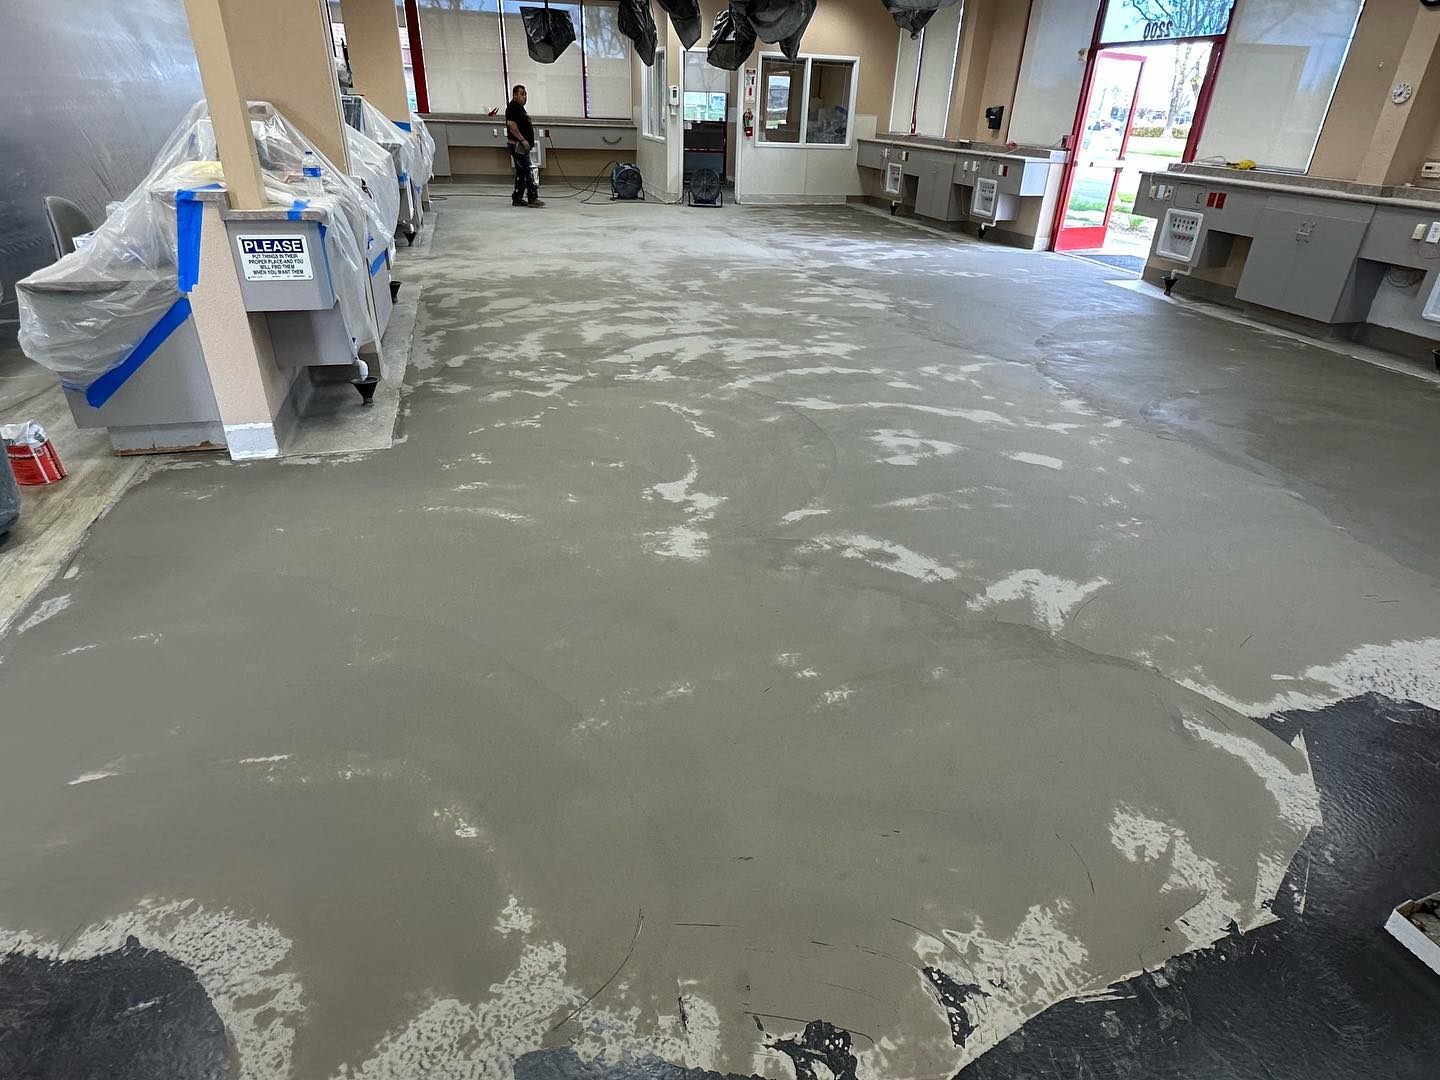
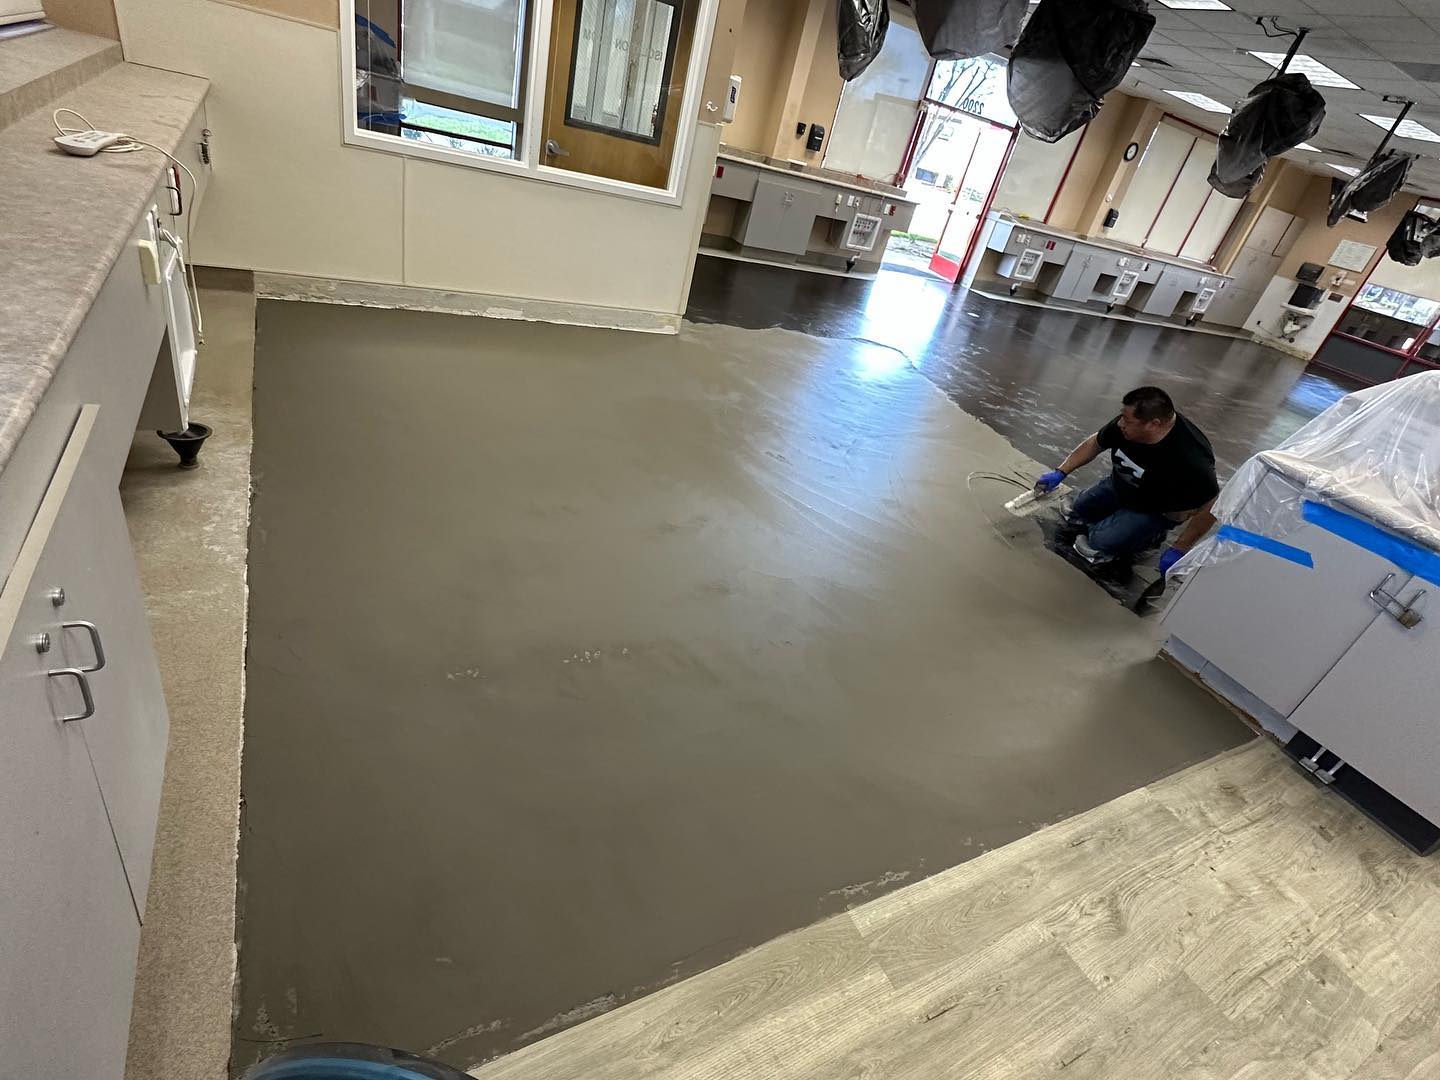
Self-levelling compound poured over a sealed concrete slab
05 / 08
Levelled slab smoothed flat and ready for luxury vinyl plank
06 / 08
Finished light wood-look luxury vinyl plank across a service floor
07 / 08
Completed LVP floor running the full width of a commercial service area
08 / 08
Trackpad · drag · arrows
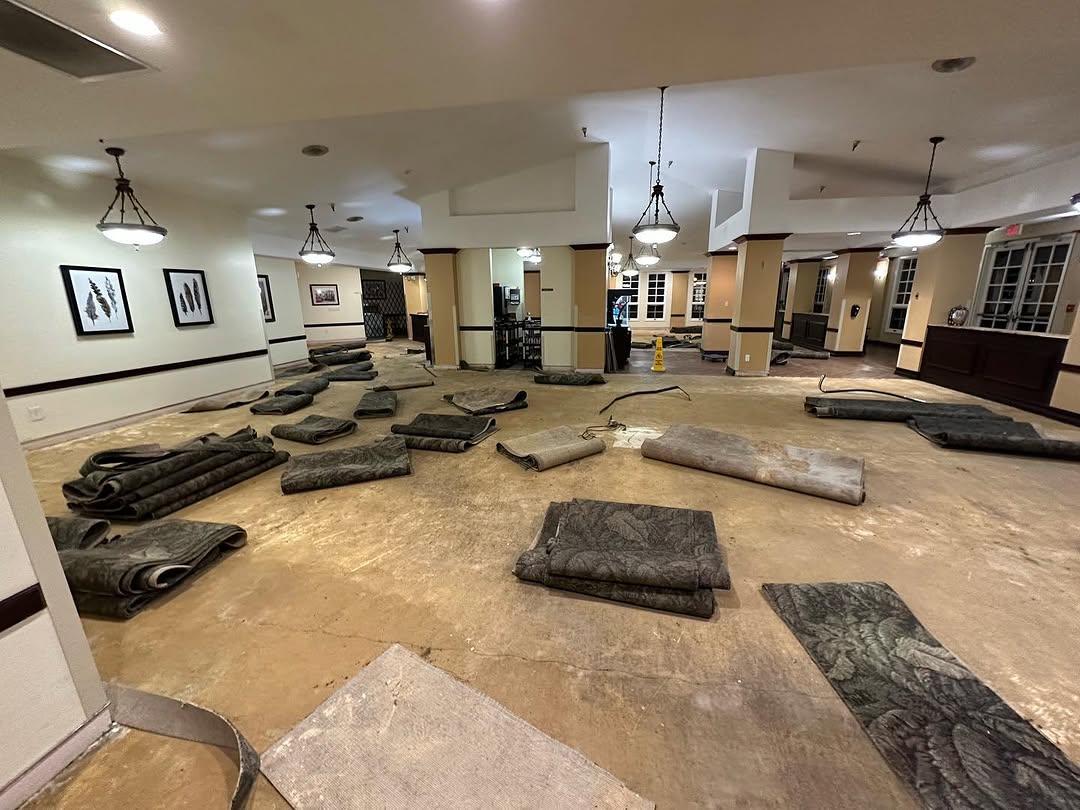
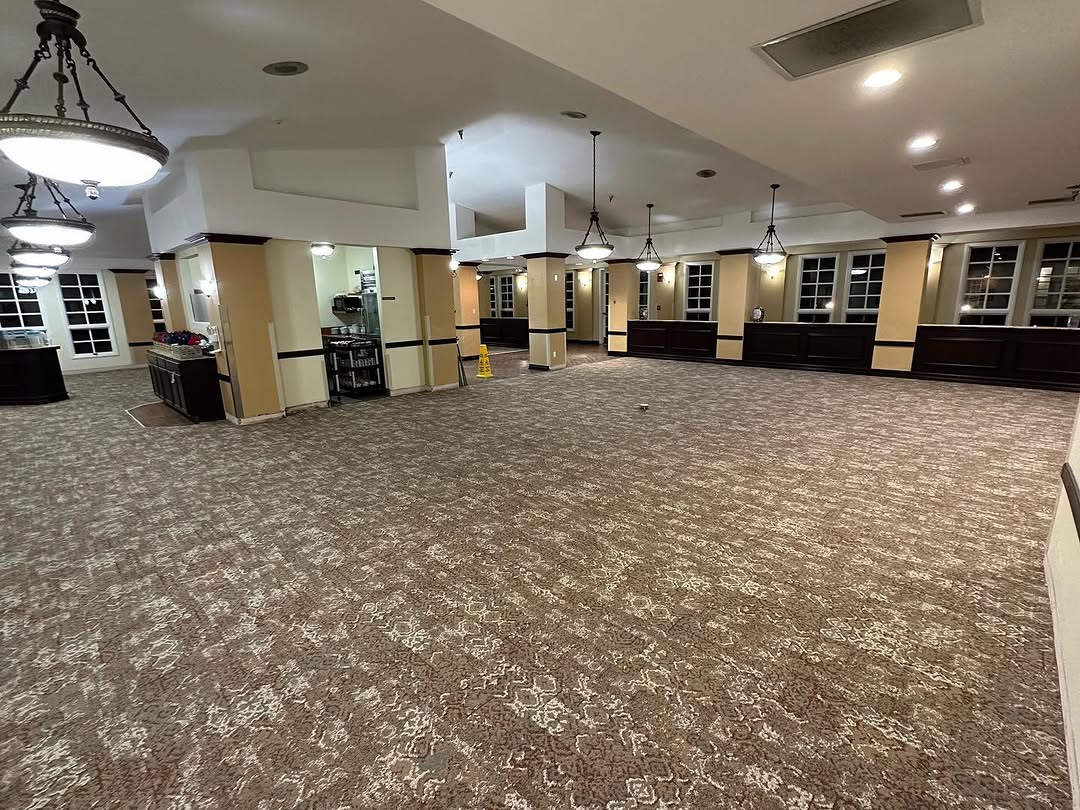
Old broadloom carpet rolled up and removed from a dining hall
01 / 05
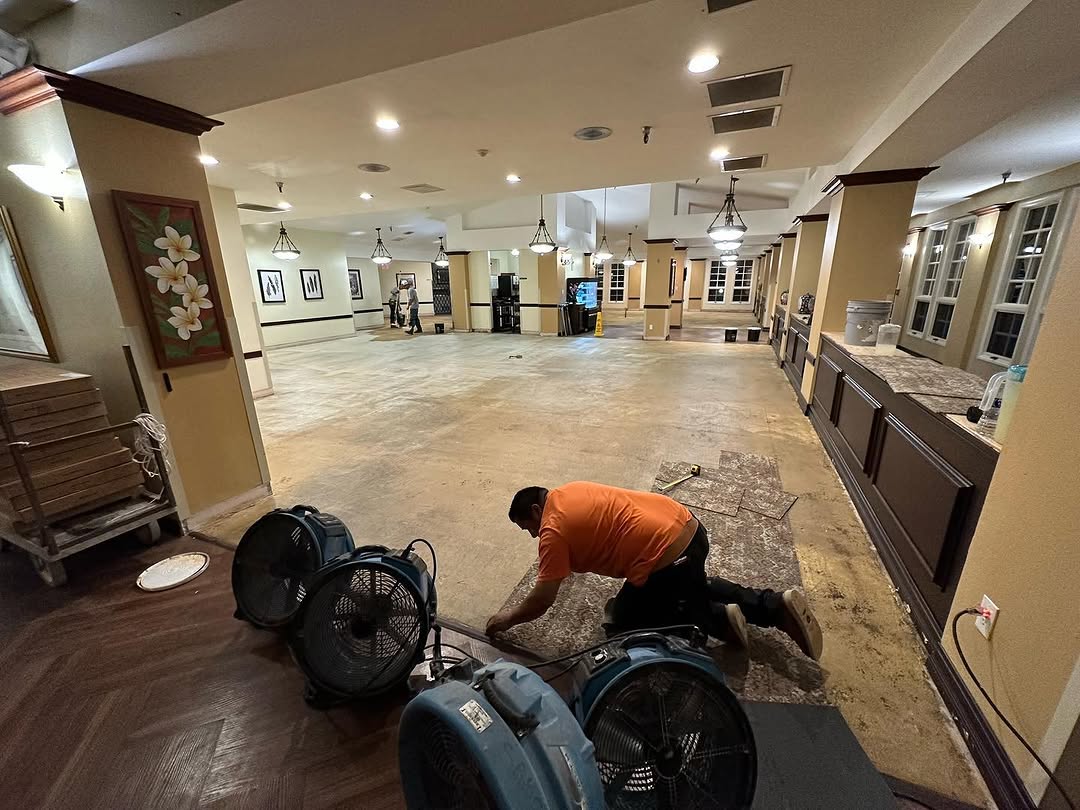
Dining hall floor cleared and dried with air movers before recarpeting
02 / 05
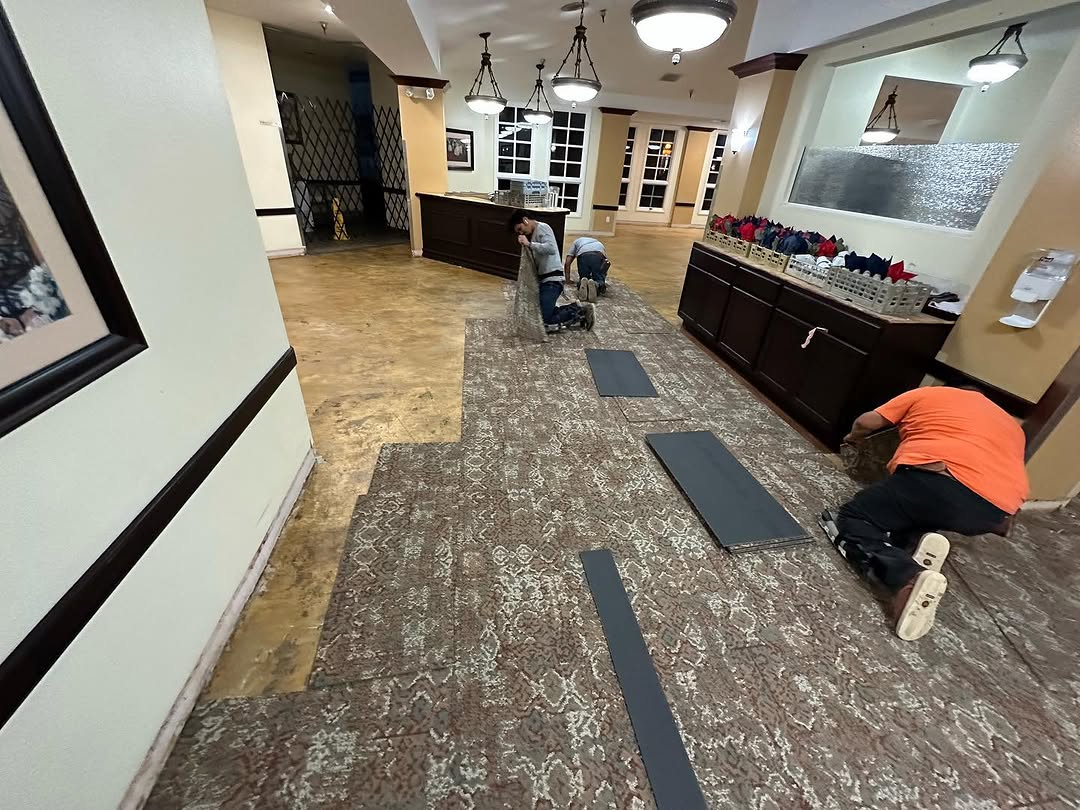
Installer laying new carpet tile across a dining hall floor
03 / 05
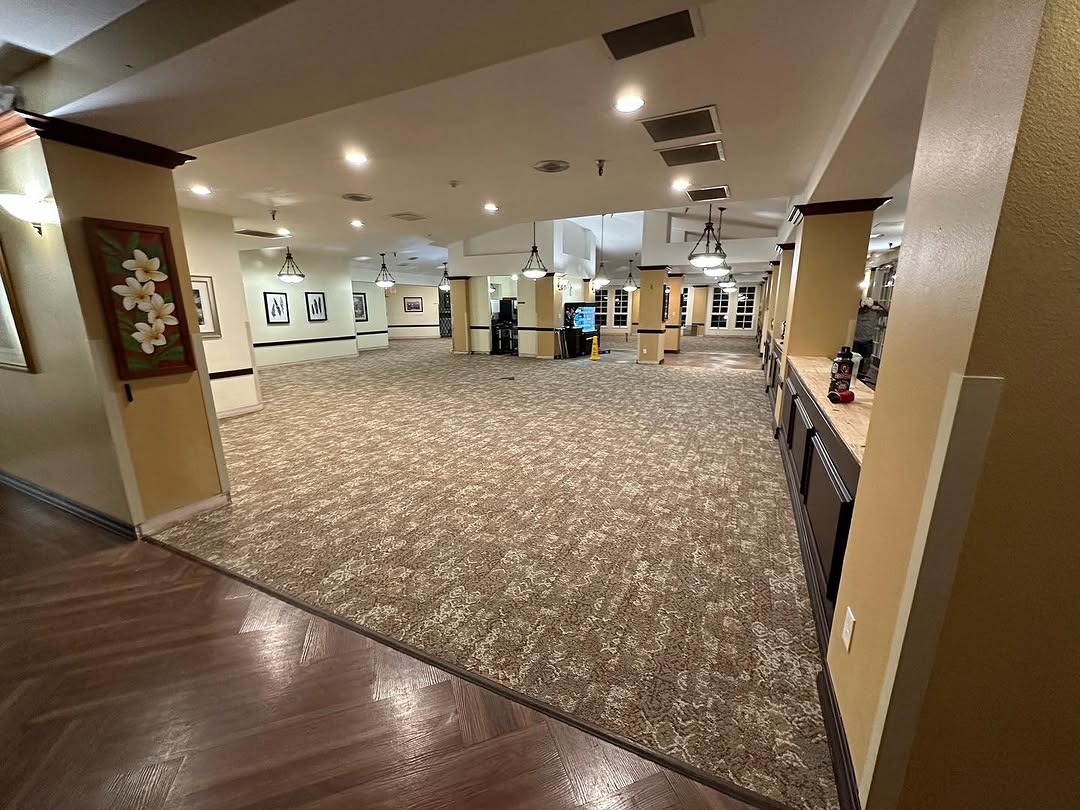
Finished carpet tile floor through a dining hall
04 / 05
Completed dining hall recarpet seen from the entry
05 / 05
Trackpad · drag · arrows
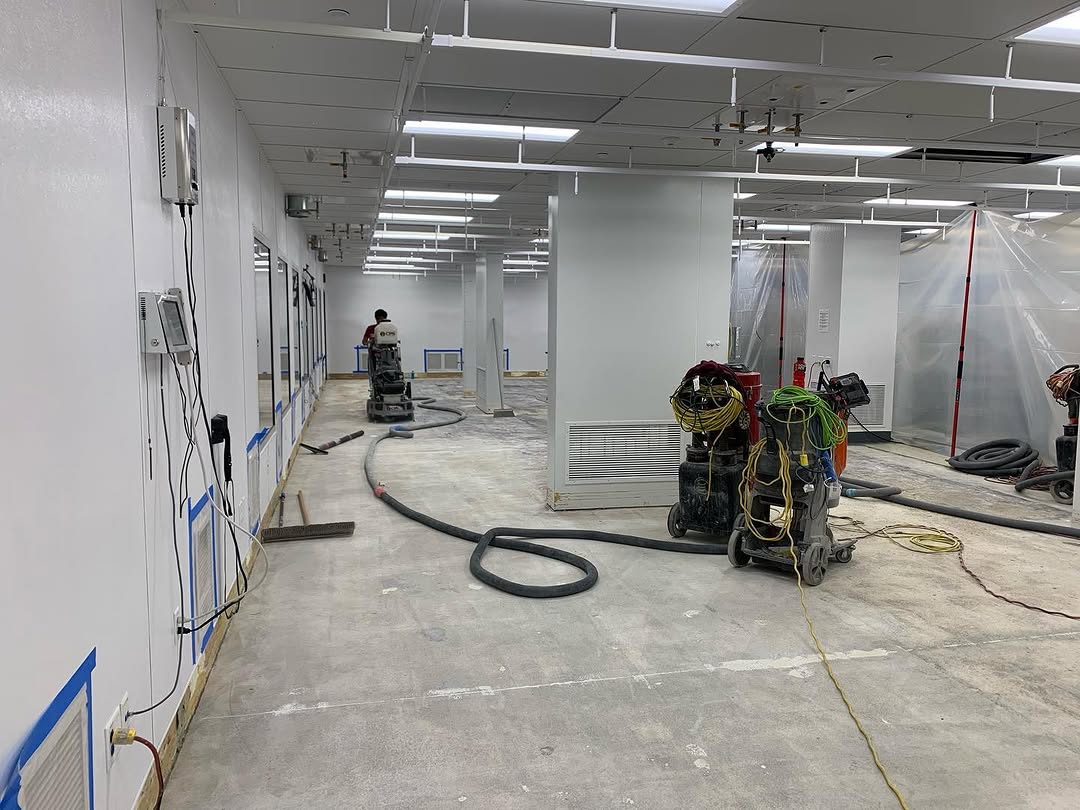
Crew grinding a slab inside a sealed containment area
01 / 08
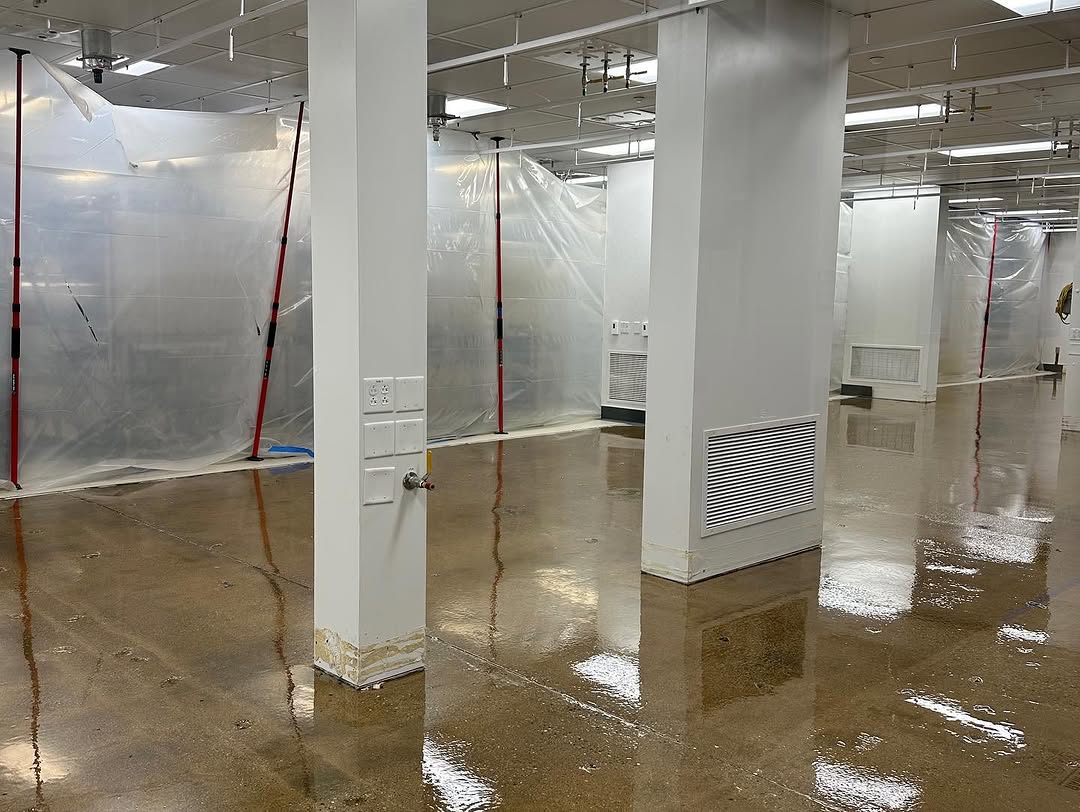
Slab washed down after grinding in an equipment room
02 / 08
Clean, dry slab ready for static-dissipative tile
03 / 08
Conductive underlayment rolled out ahead of static-dissipative tile
04 / 08
Installer setting static-dissipative tile over the conductive layer
05 / 08
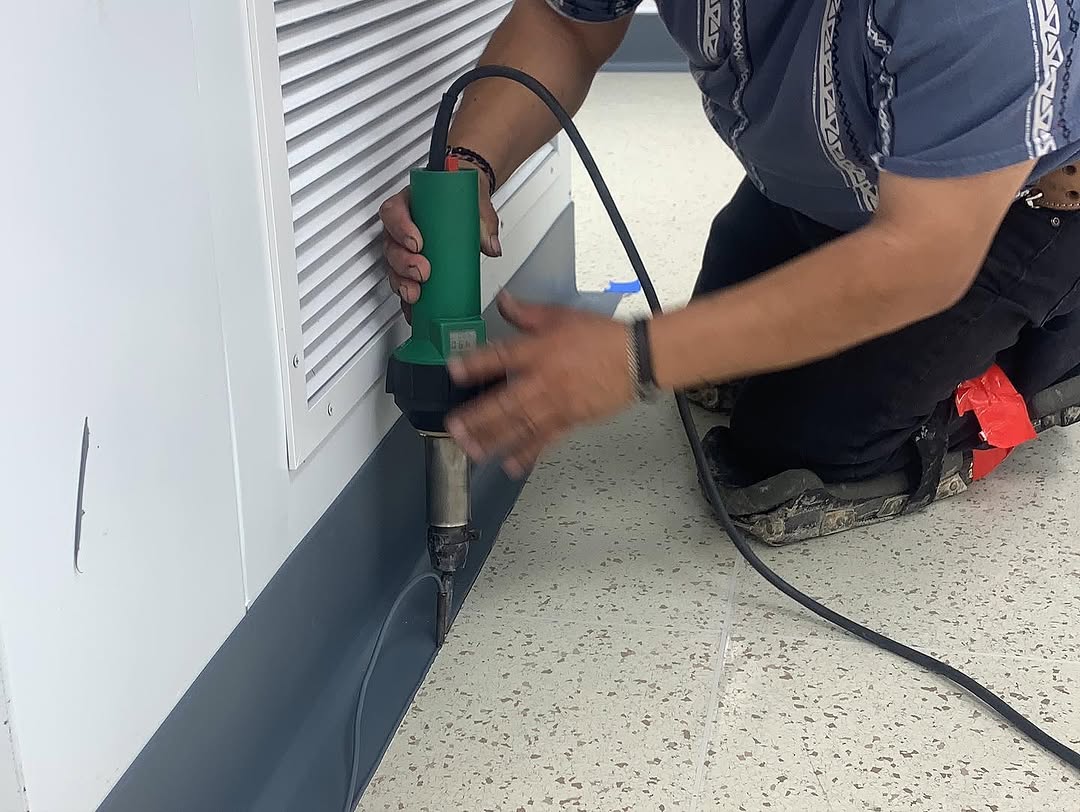
Installer heat-welding cove base against an equipment room wall
06 / 08
Finished static-dissipative tile floor with dark welded cove base
07 / 08
Completed equipment room floor in static-dissipative tile between columns
08 / 08
Trackpad · drag · arrows
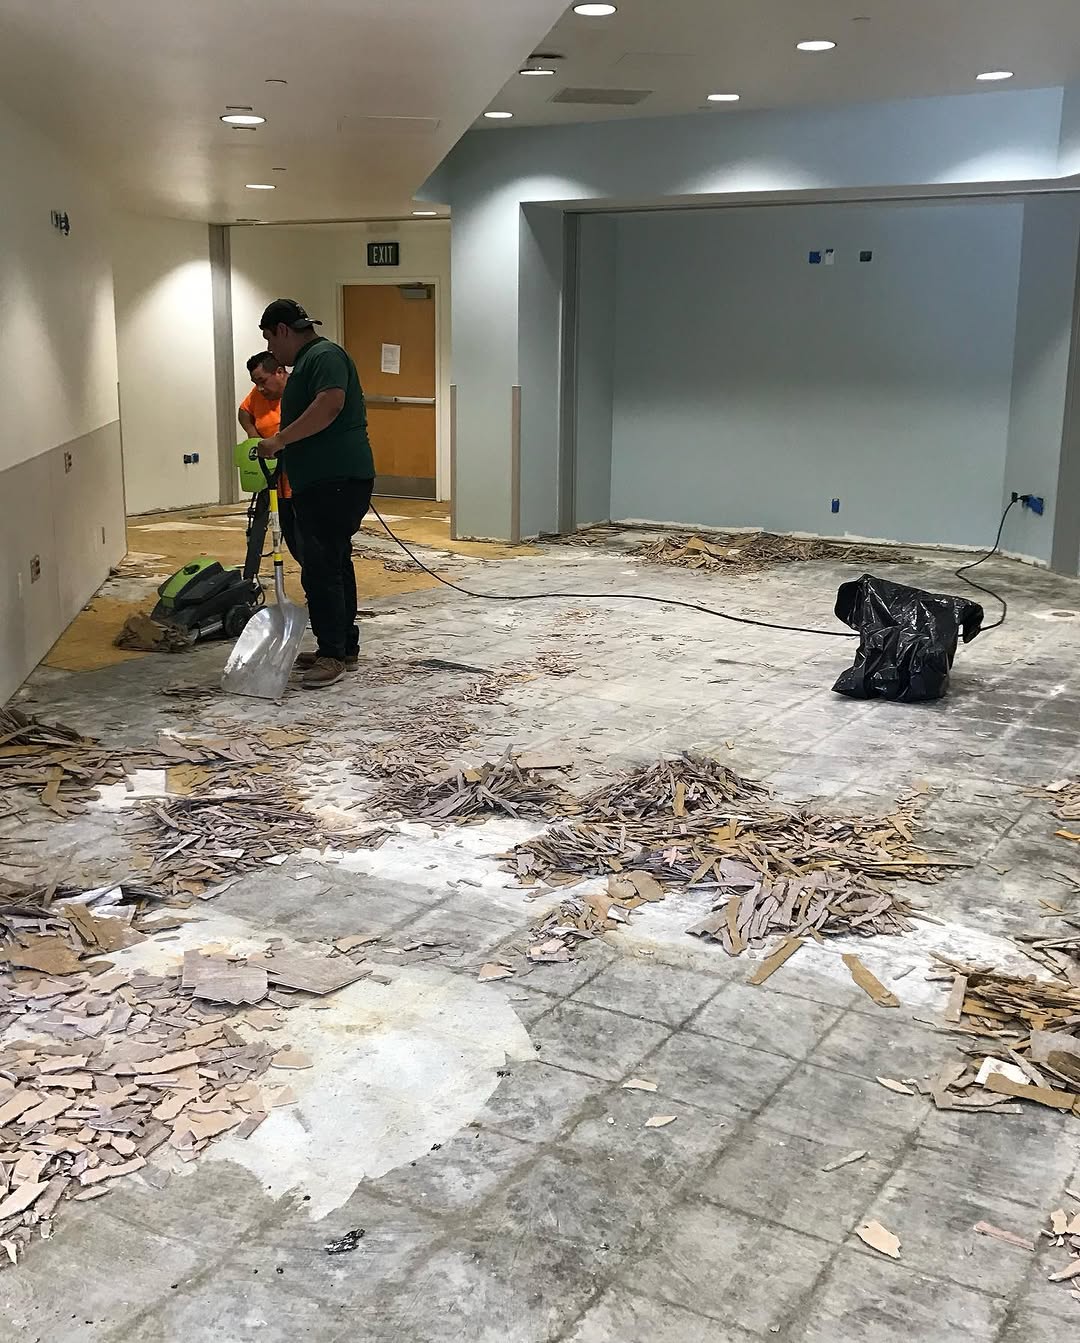
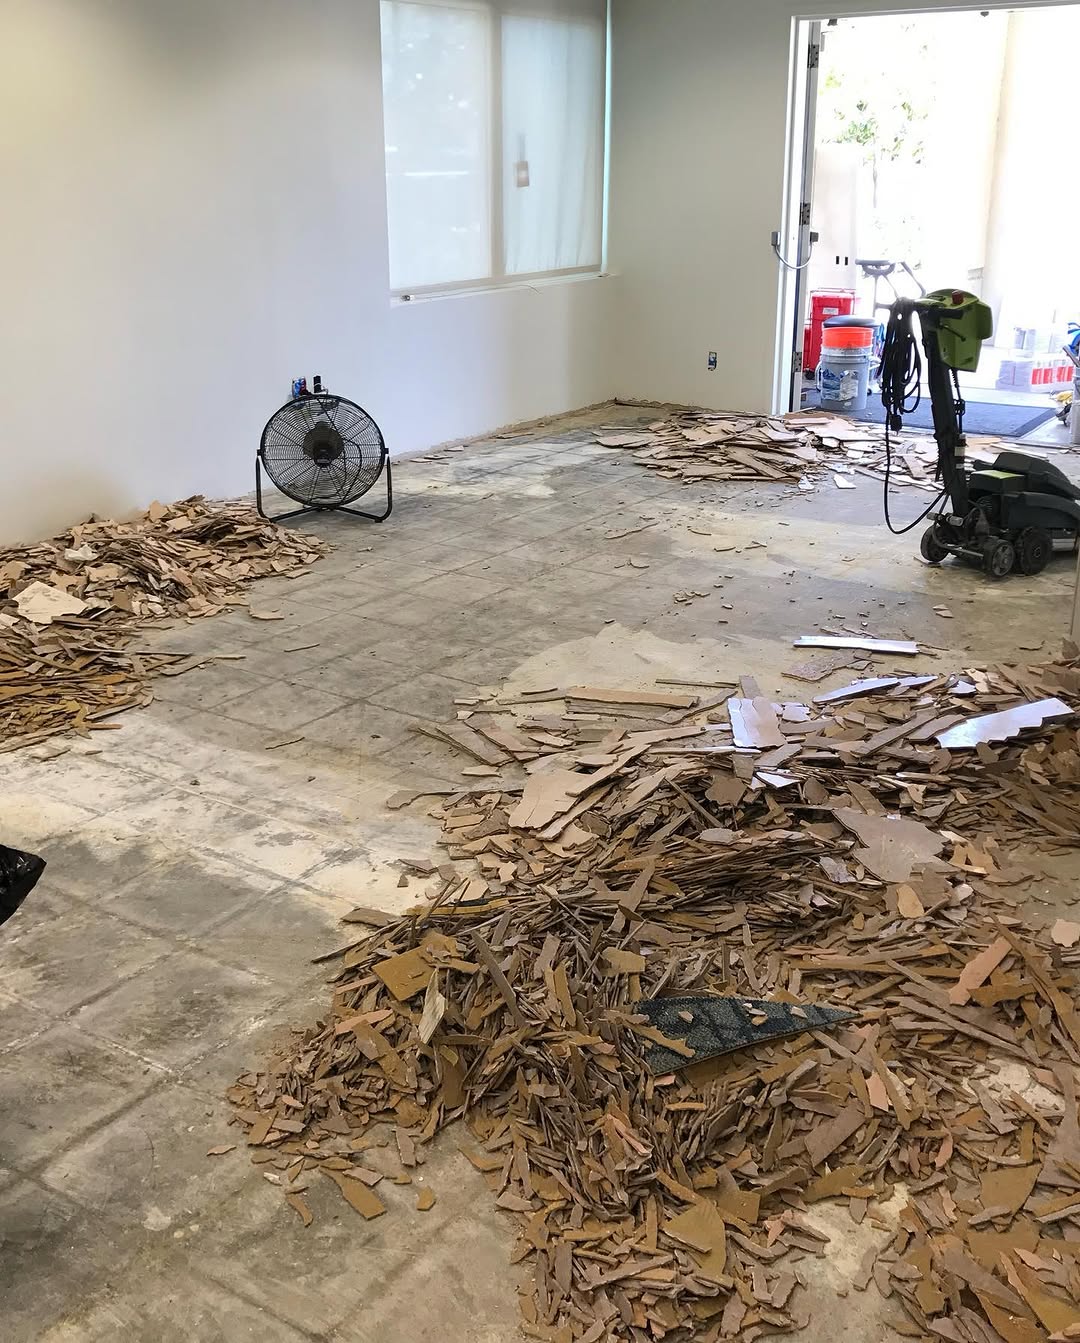
Installer scraping out old tile and adhesive during break room demolition
01 / 06
Demolished flooring piled on the bare slab of a break room
02 / 06
Installer troweling self-levelling compound across a break room slab
03 / 06
Smooth levelled slab ready for new vinyl composition tile
04 / 06
Finished light speckled VCT floor in a break room
05 / 06
Completed break room floor in vinyl composition tile with furniture returned
06 / 06
Trackpad · drag · arrows
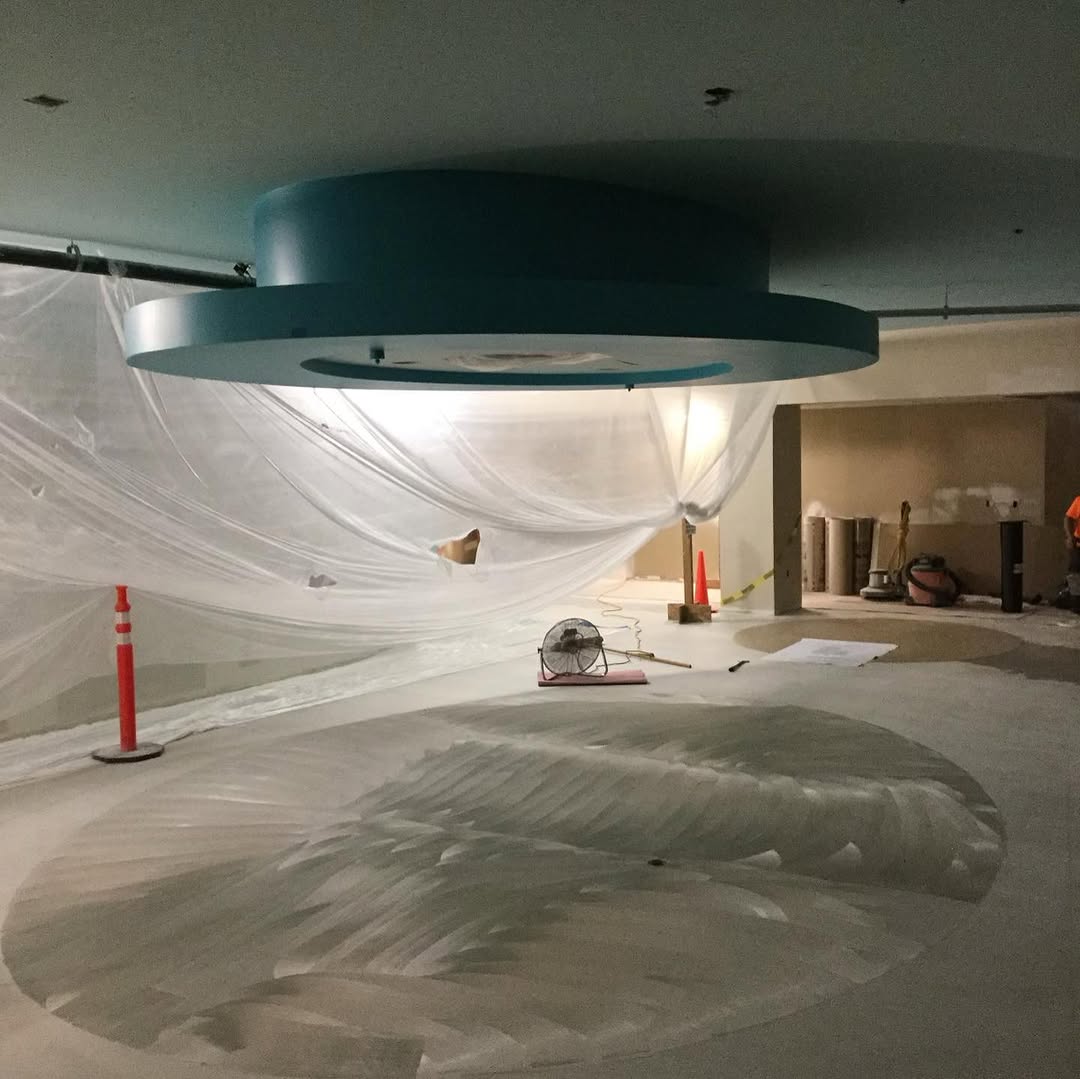
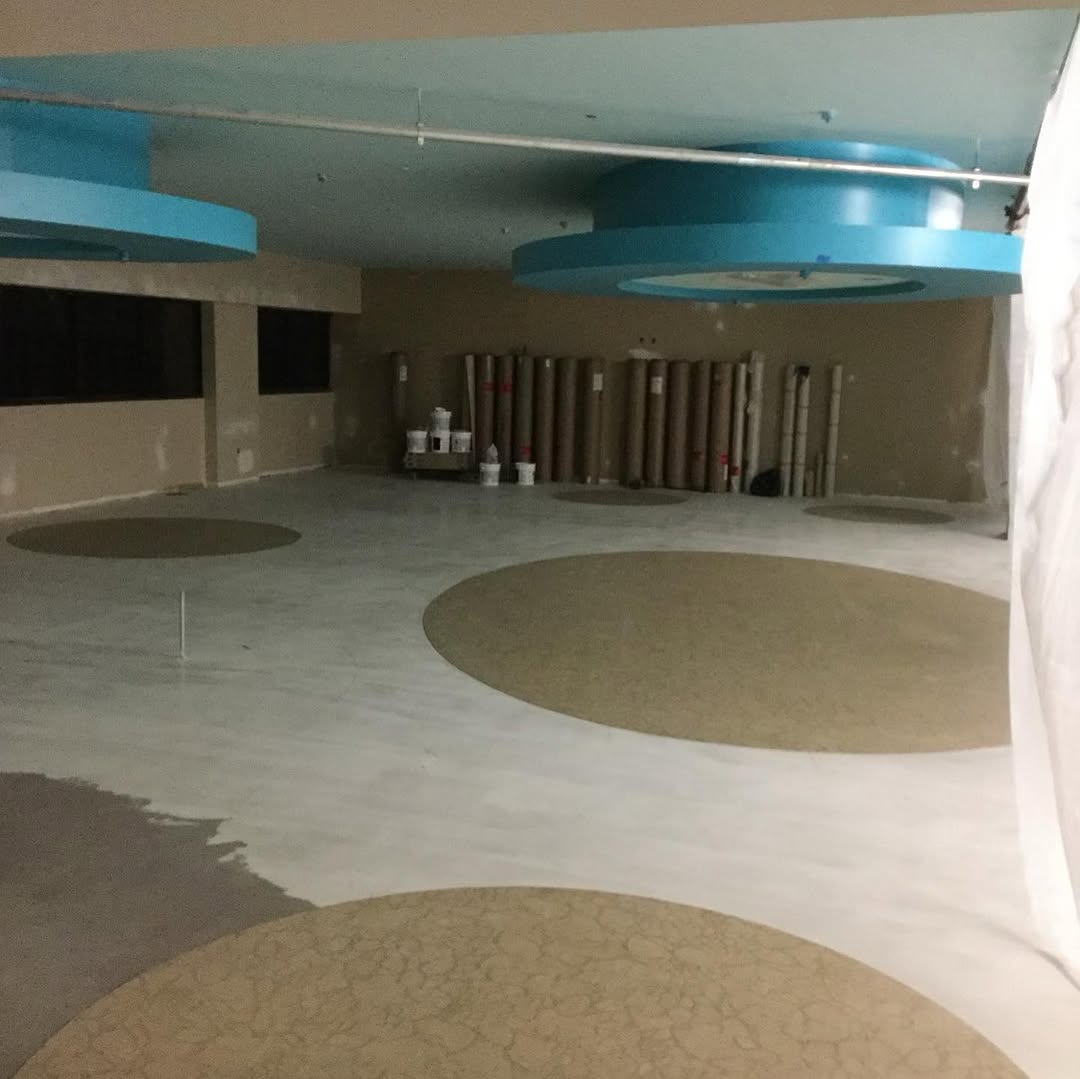
Lobby sealed behind containment sheeting before the new floor goes in
01 / 09
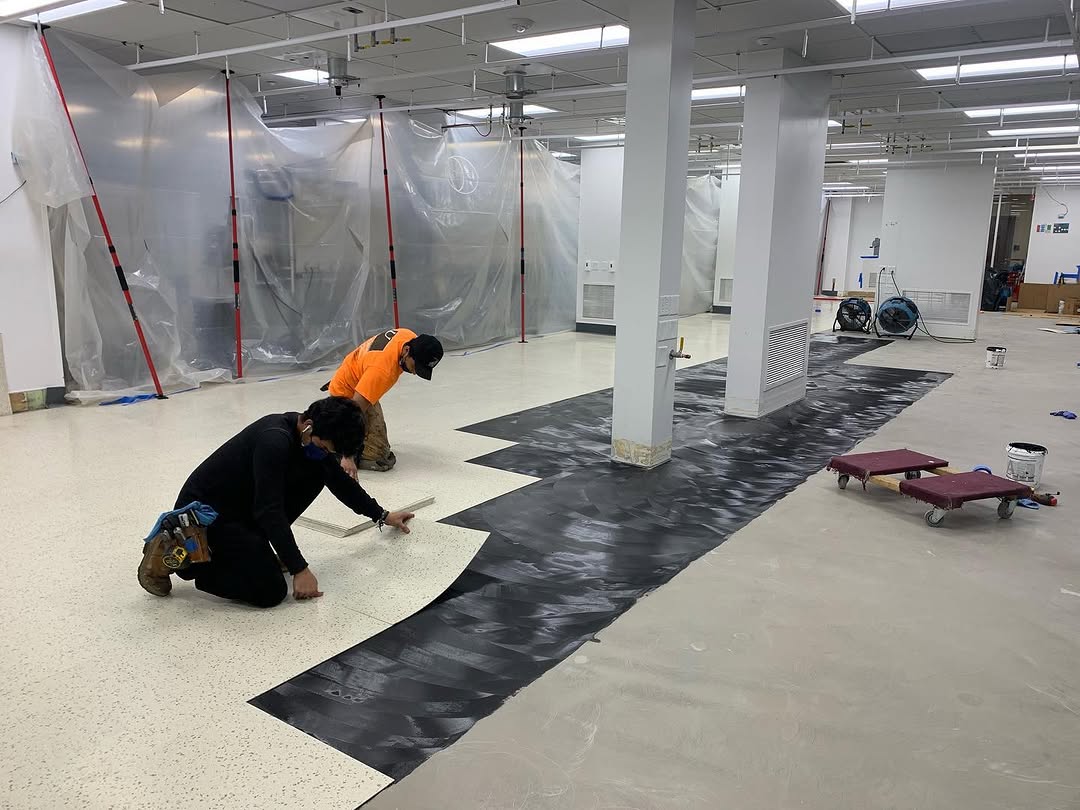
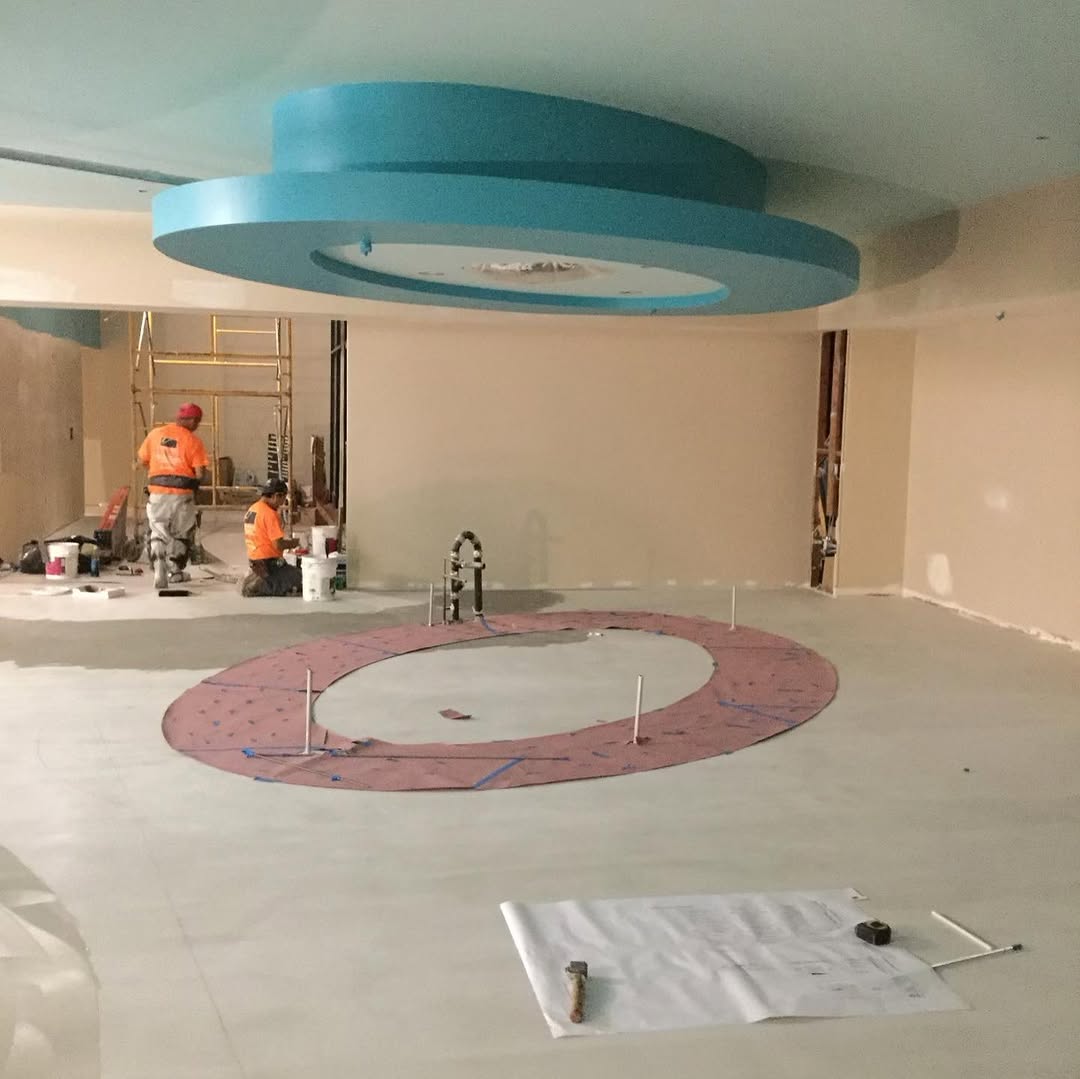
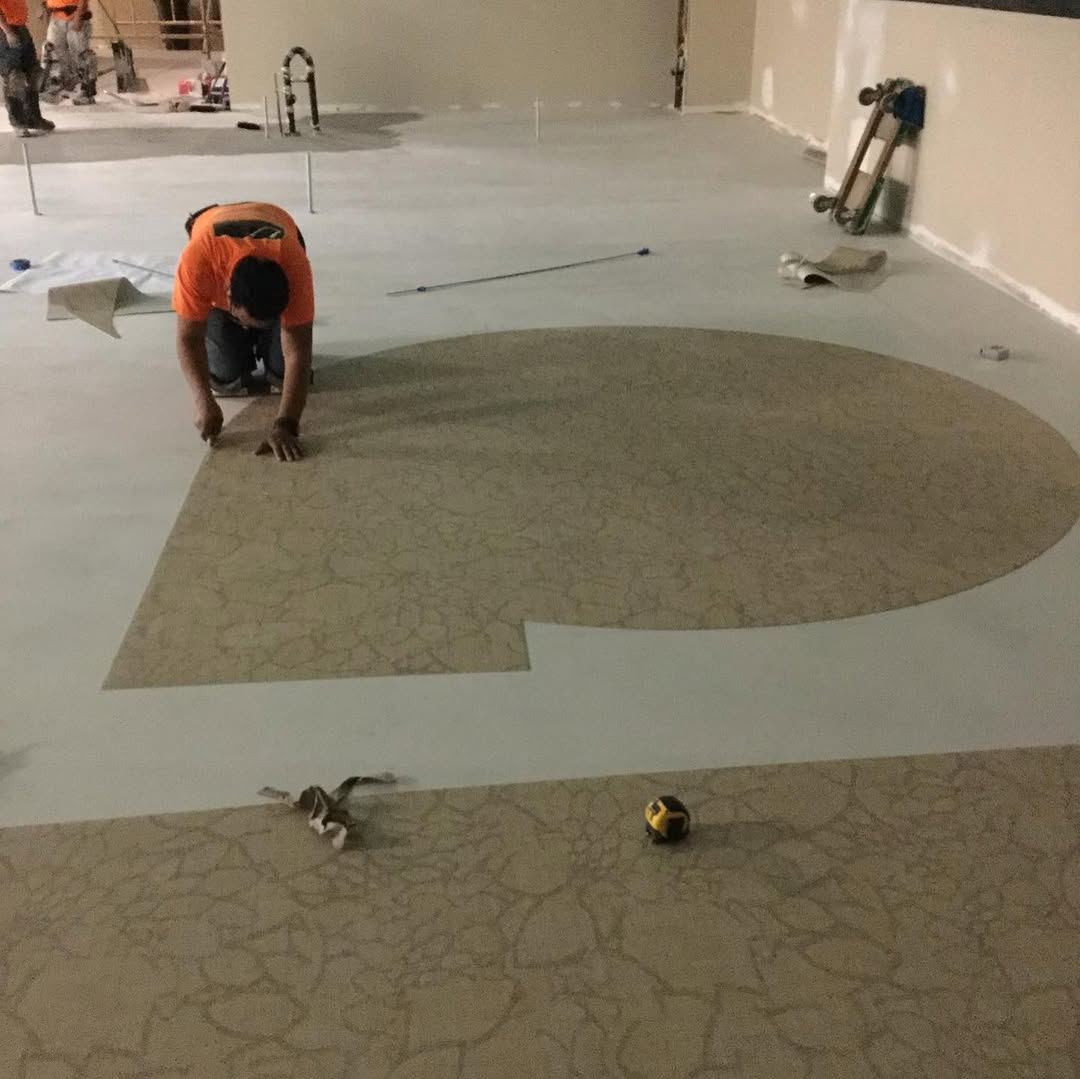
Full-size template struck on a lobby slab to mark a curved vinyl inlay
02 / 09
Curve transferred to the floor with the field sheet cut back
03 / 09
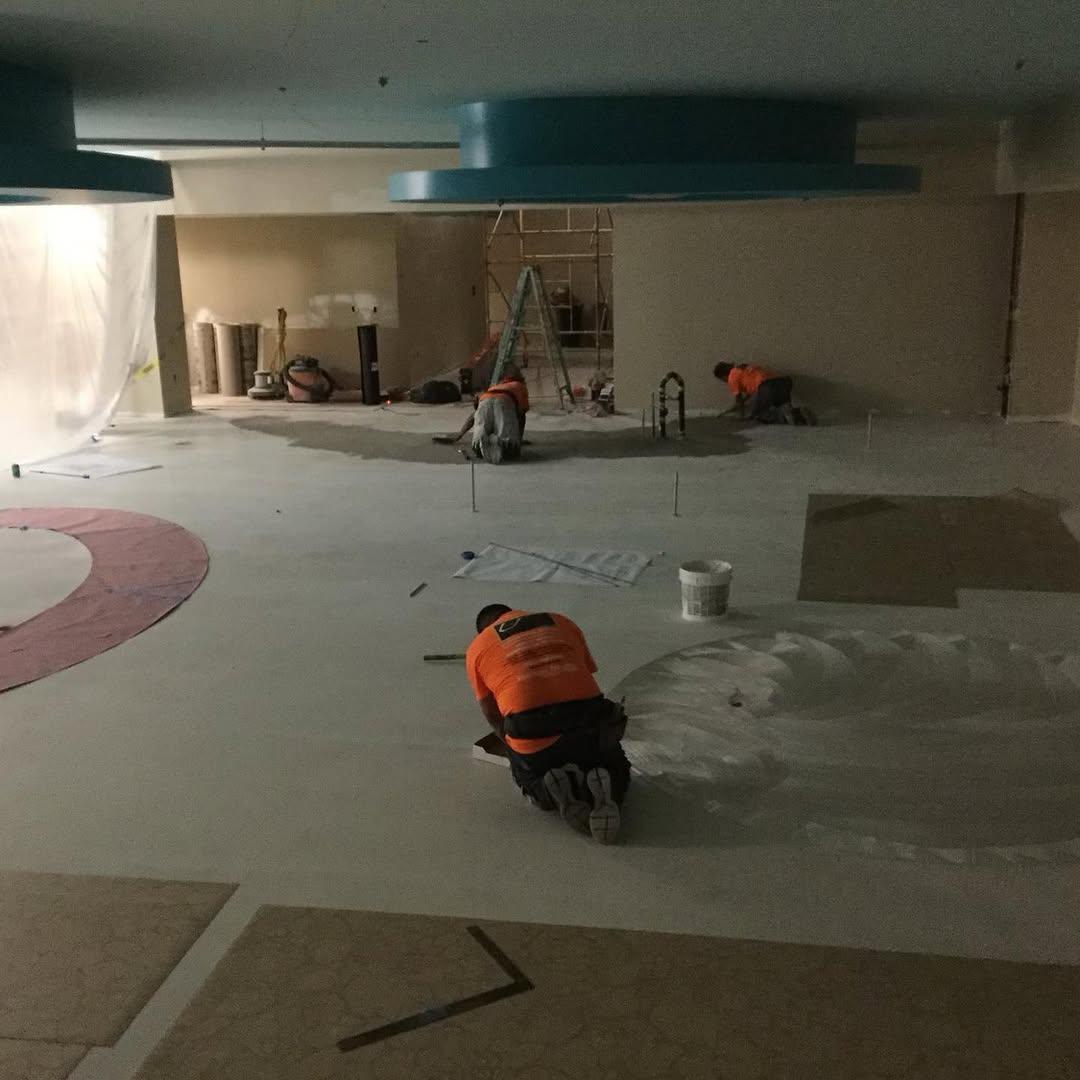
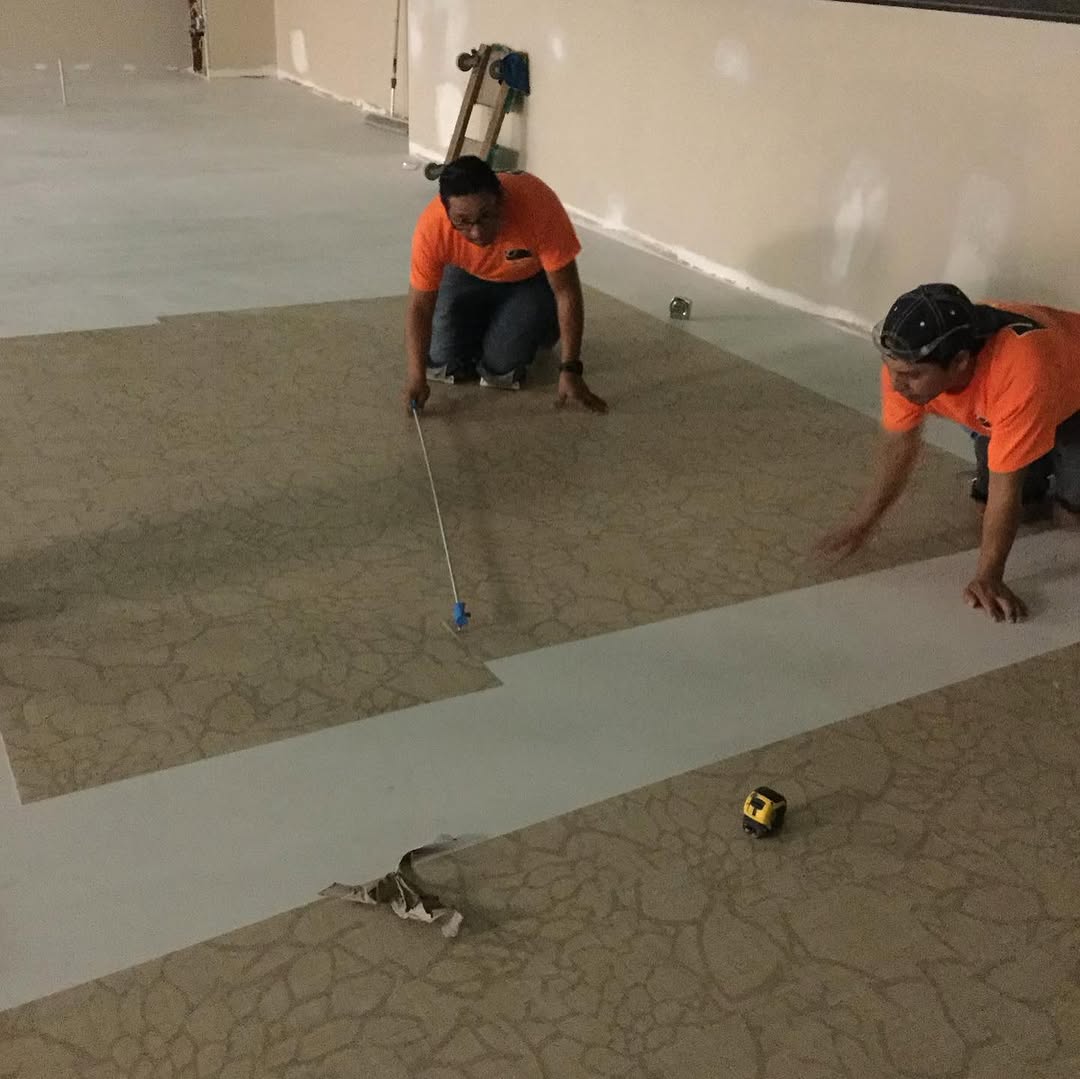
Installers measuring a sheet vinyl inlay off the centreline
04 / 09
Field sheet vinyl rolled out and set across a lobby floor
05 / 09
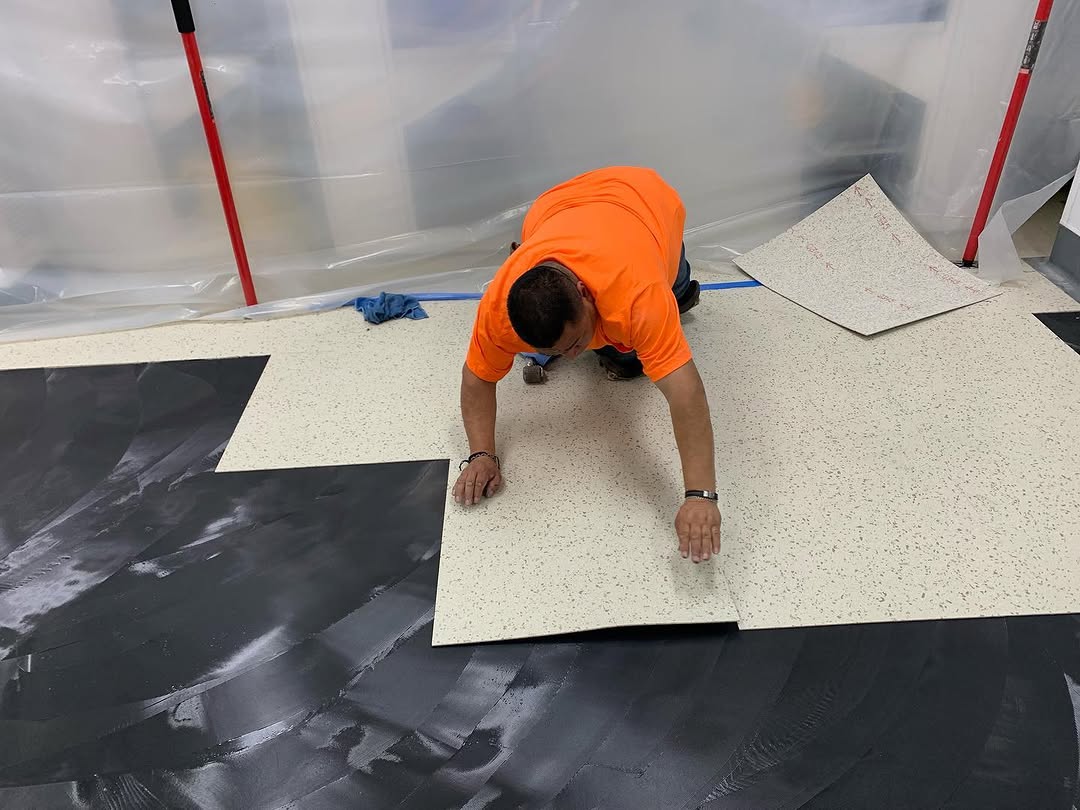
Installer setting a curved vinyl inlay into the cut-out
06 / 09
Both curved inlays seated in the field sheet, seams ready to weld
07 / 09
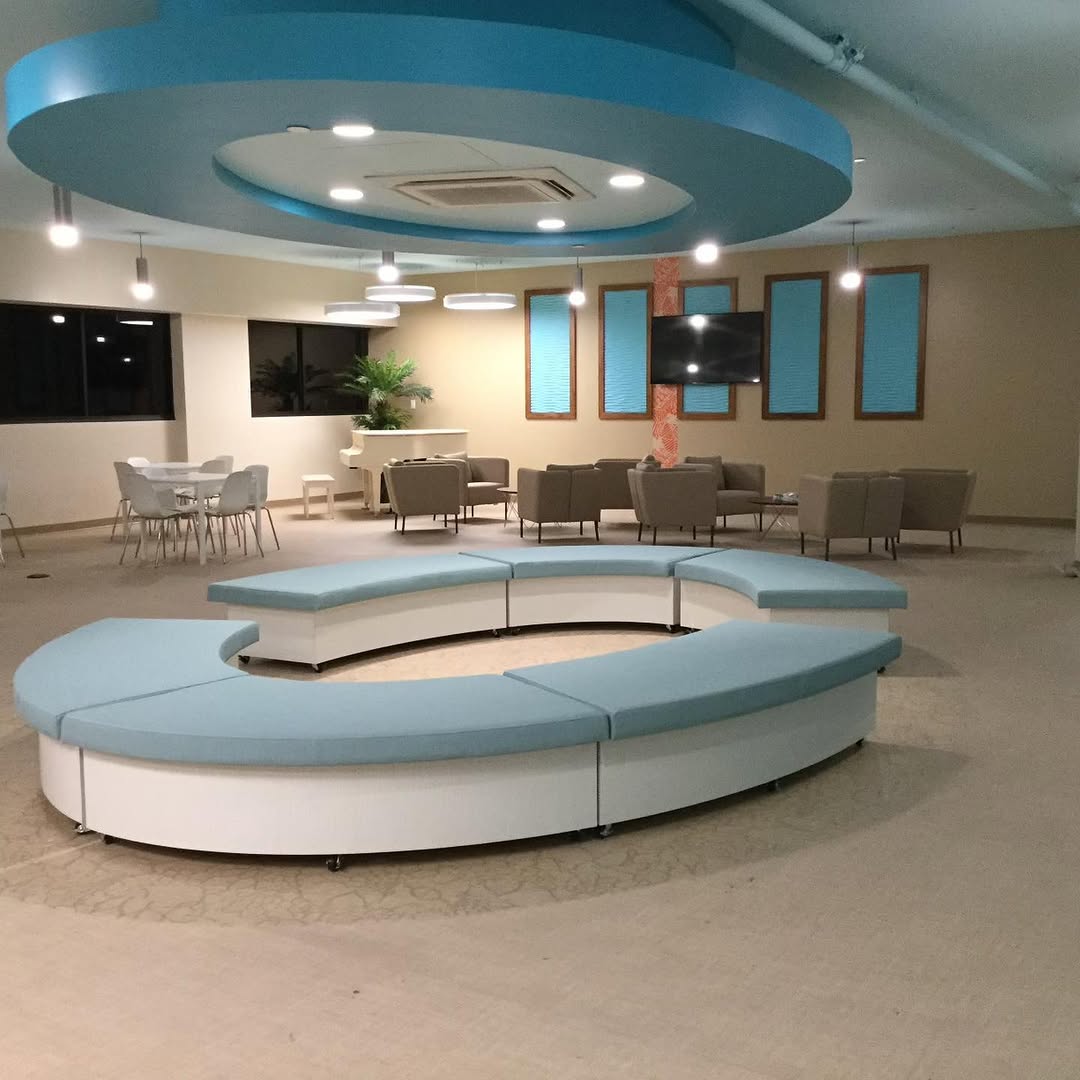
Finished lobby floor with the curved sheet vinyl inlay complete
08 / 09
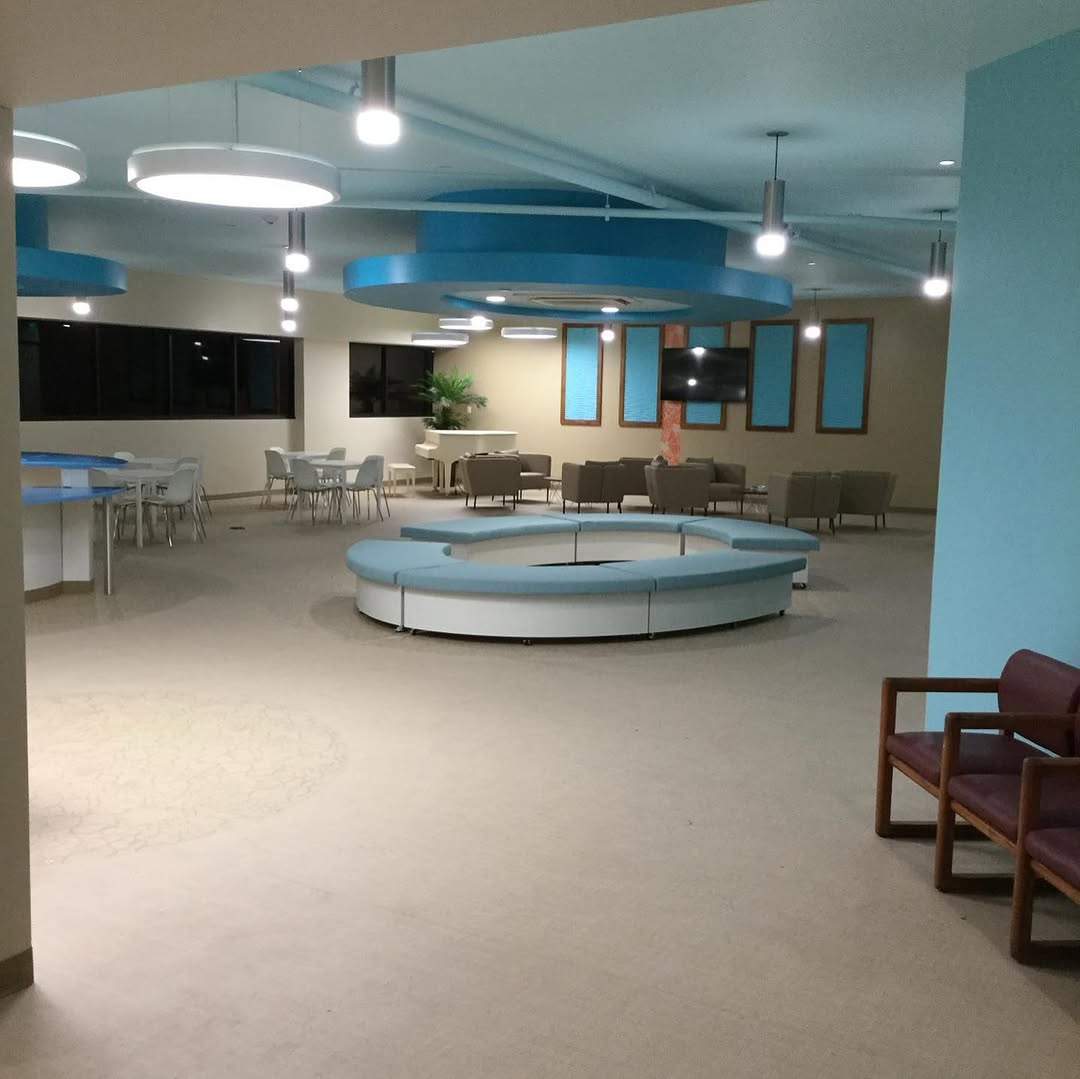
Completed lobby in service with its curved inlay floor and seating
09 / 09
Trackpad · drag · arrows
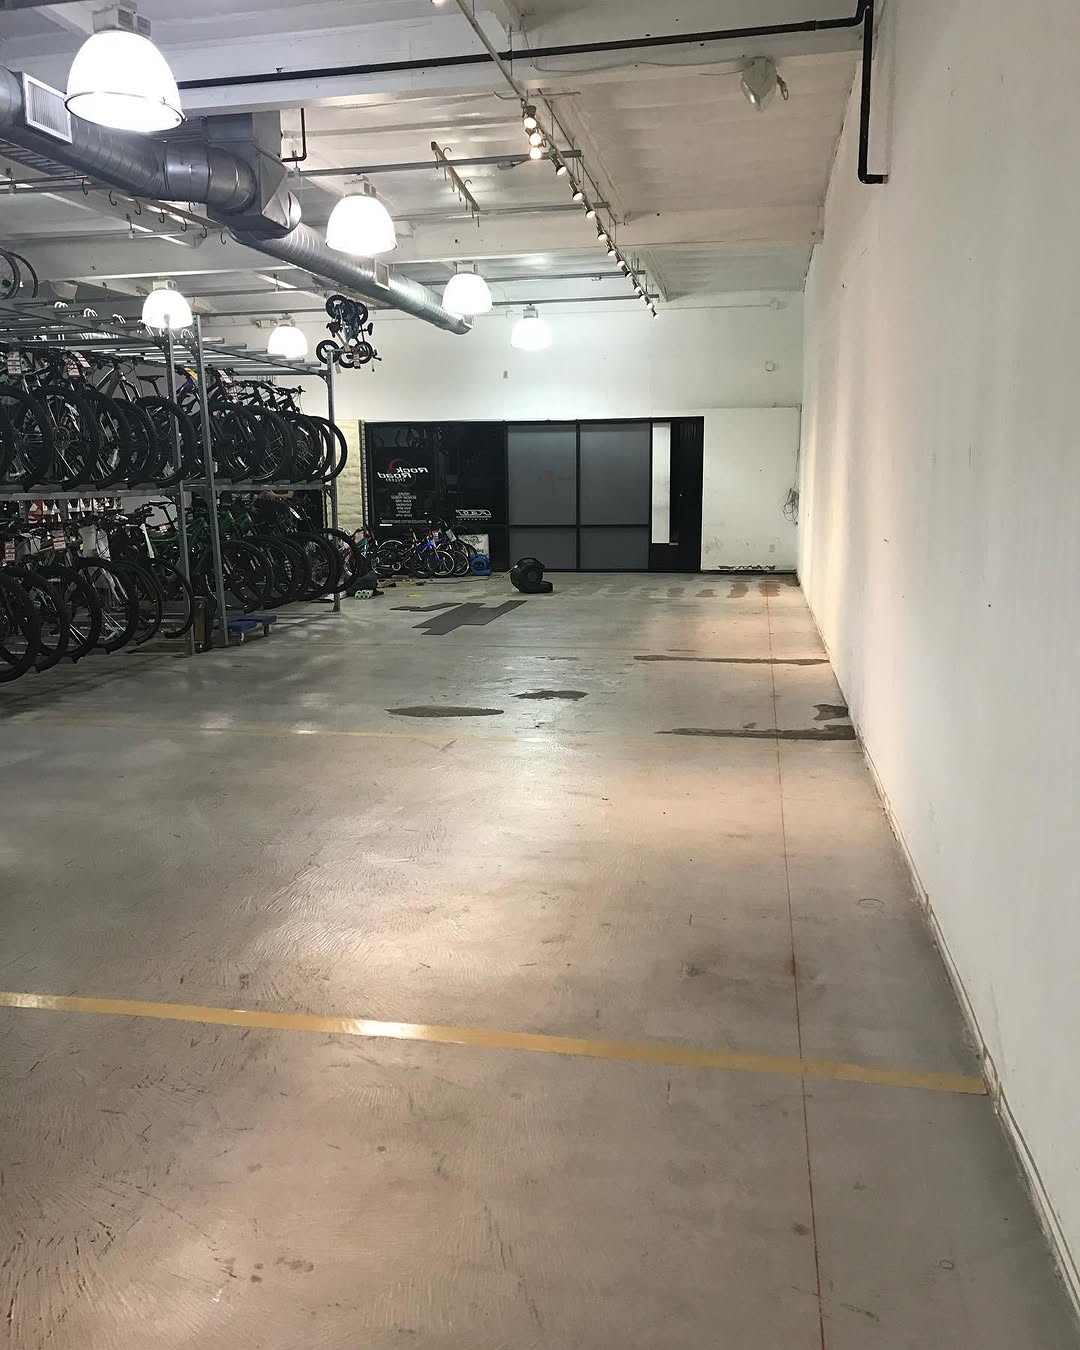
Bare retail floor in a bike shop before new flooring goes down
01 / 06
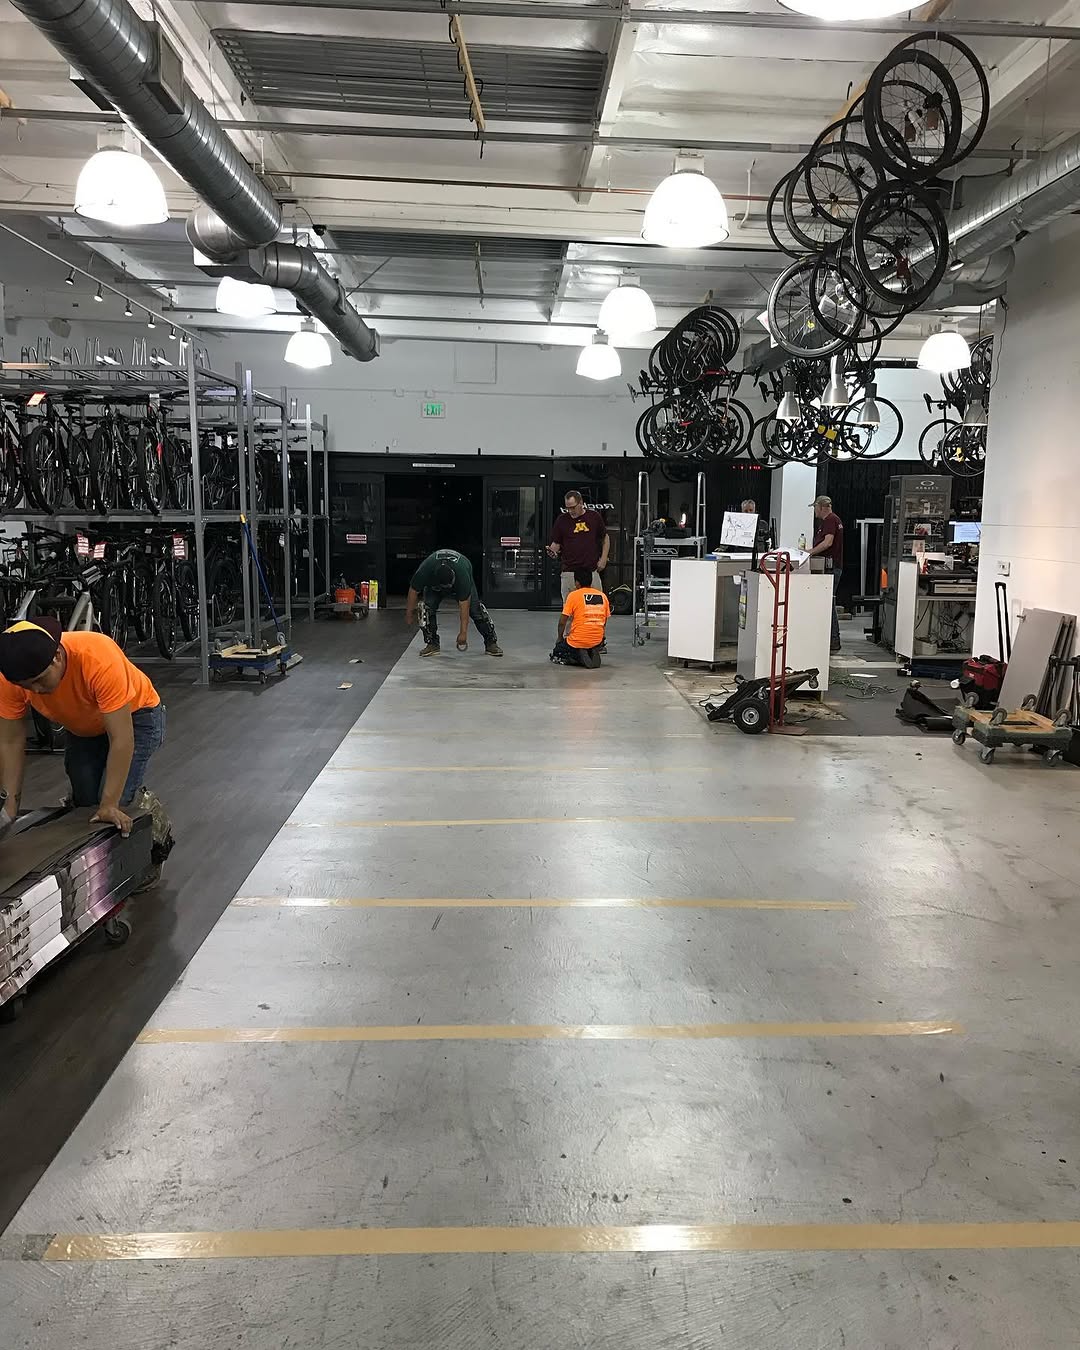
Retail floor cleared and prepped with stock still on the racks
02 / 06
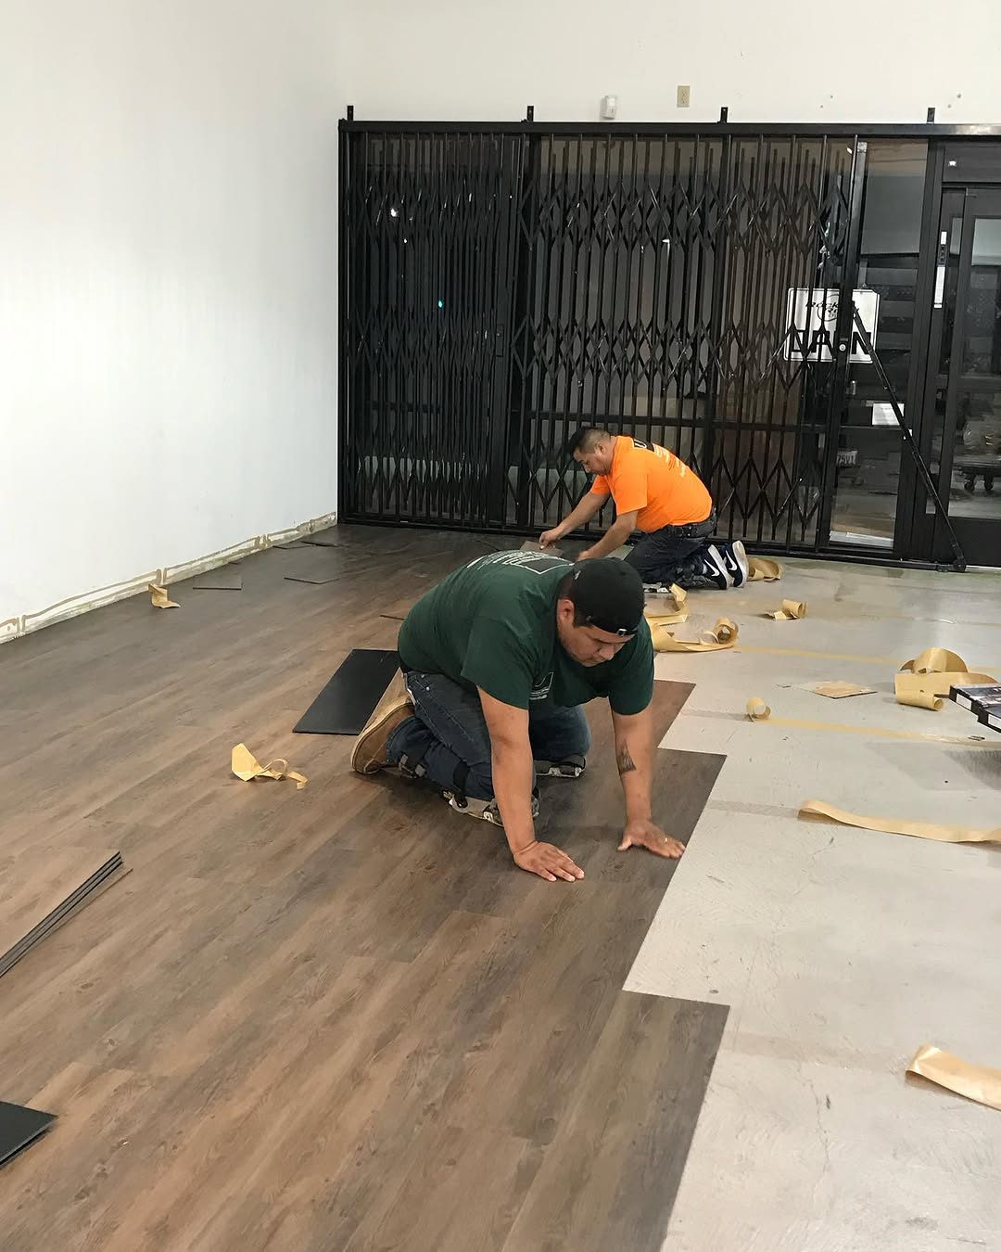
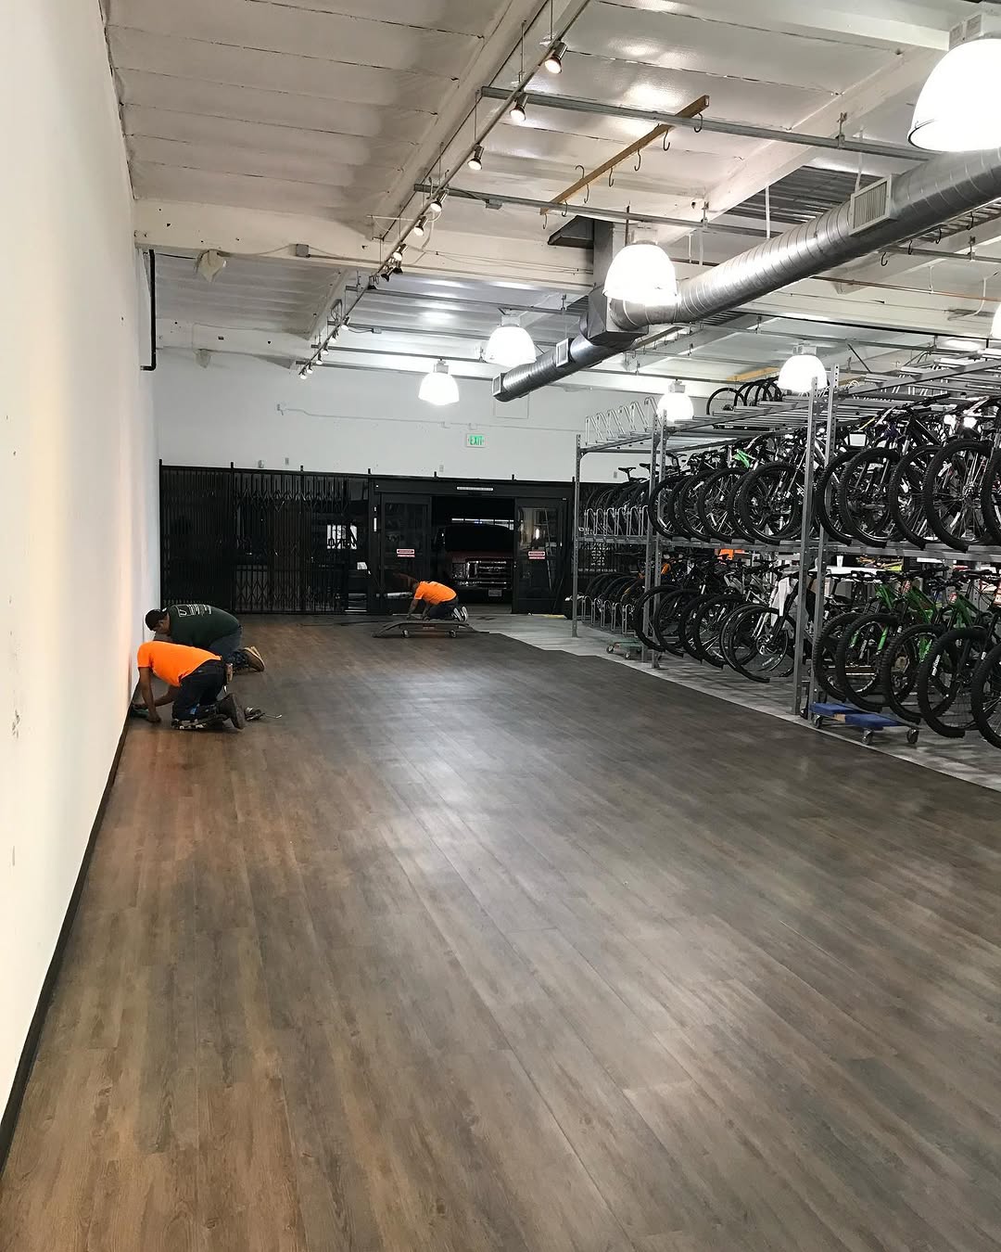
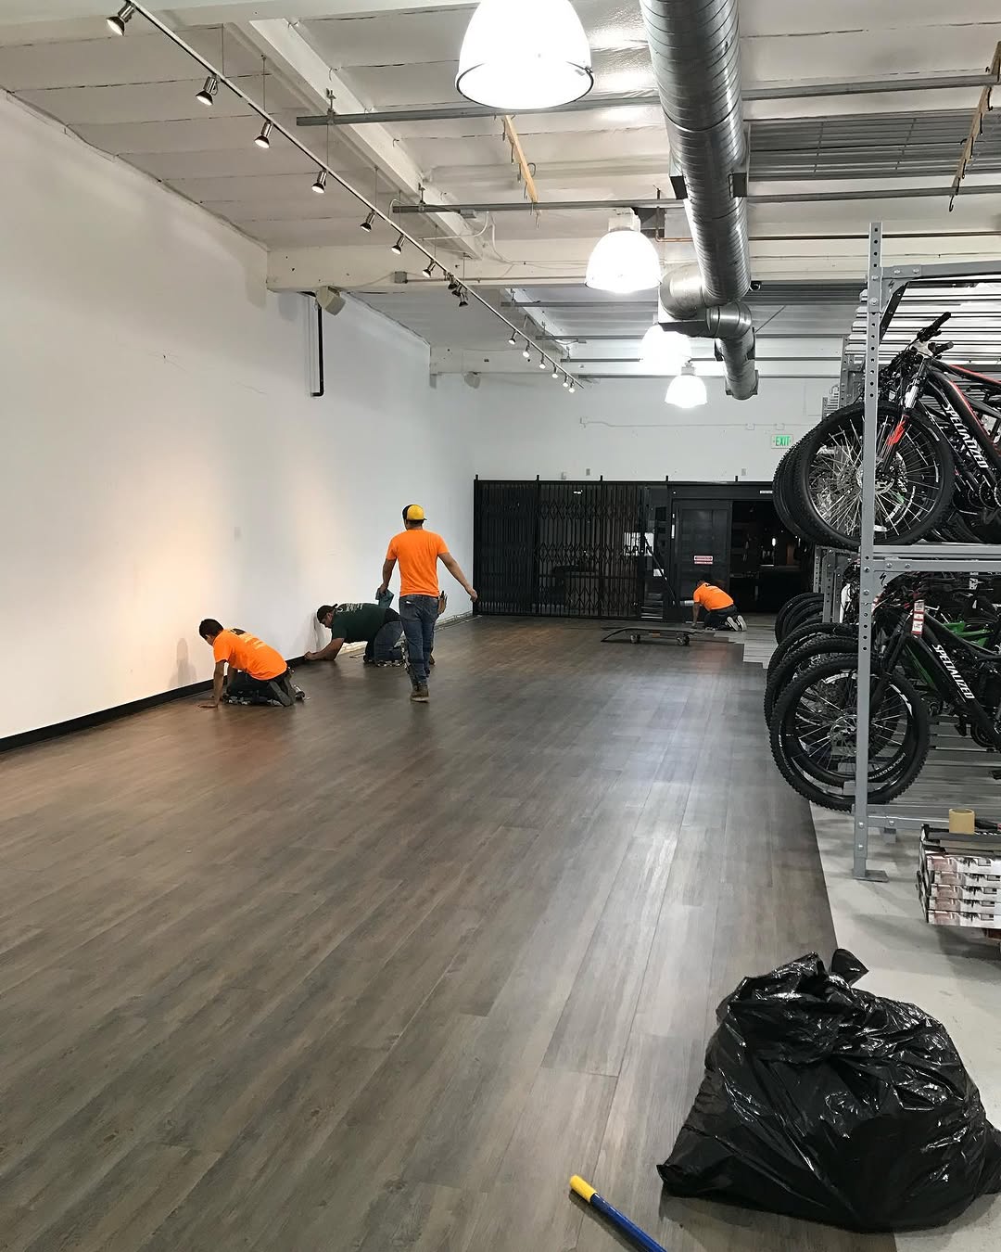
Installers laying floating luxury vinyl tile across a retail floor
03 / 06
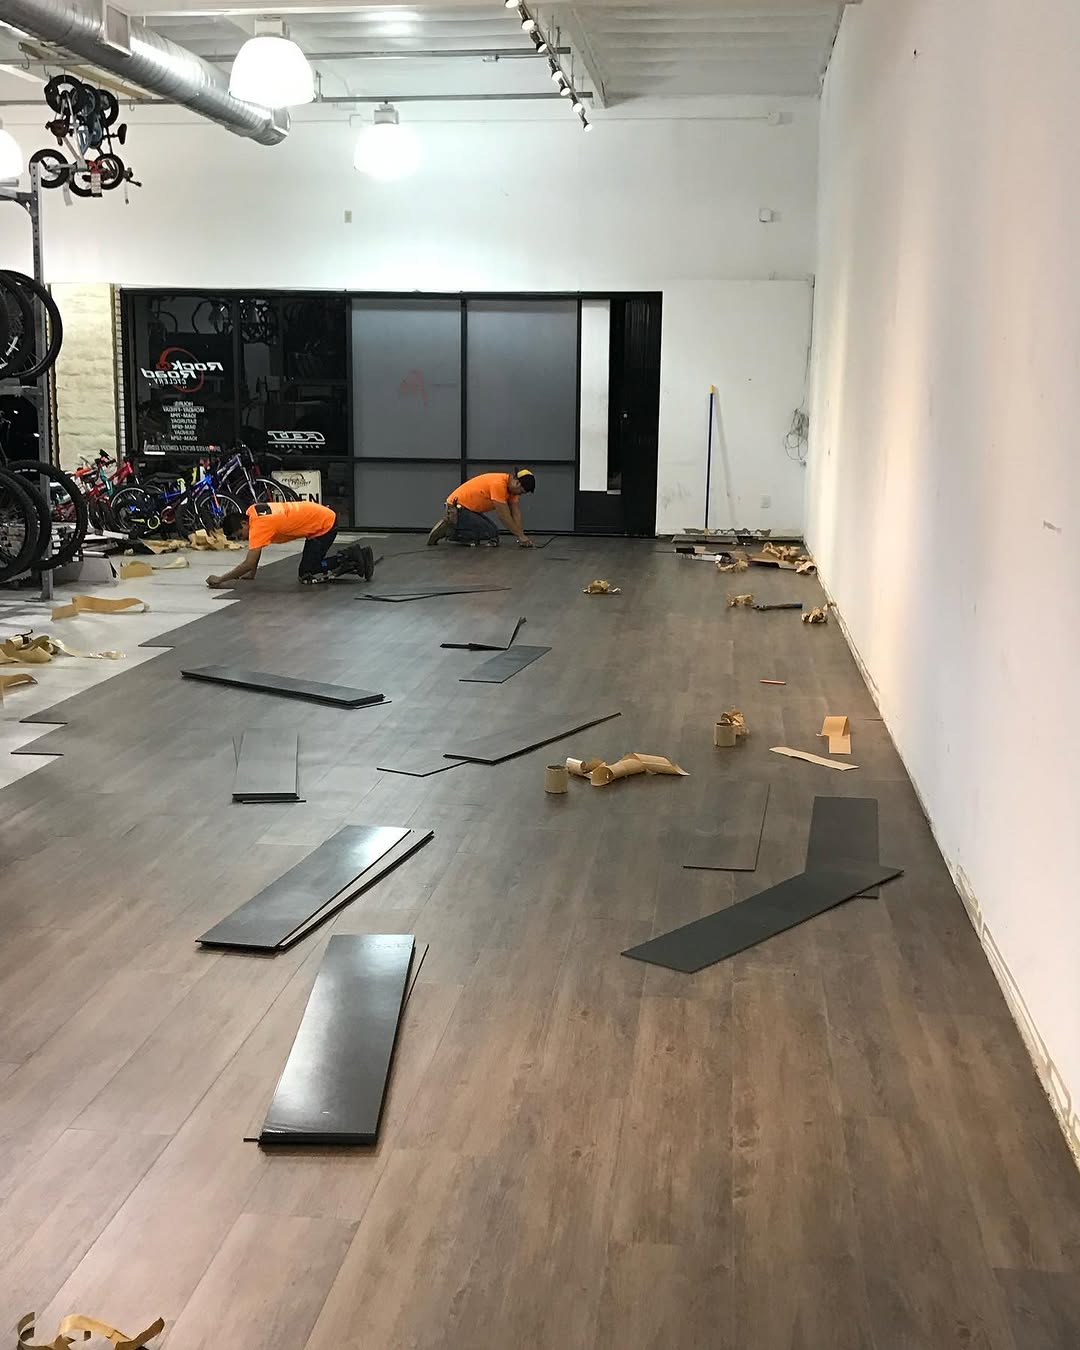
Floating LVT going down the length of a bike shop
04 / 06
Dark wood-look LVT nearly complete through a retail space
05 / 06
Finished floating LVT retail floor with the crew cleaning up
06 / 06
Trackpad · drag · arrows
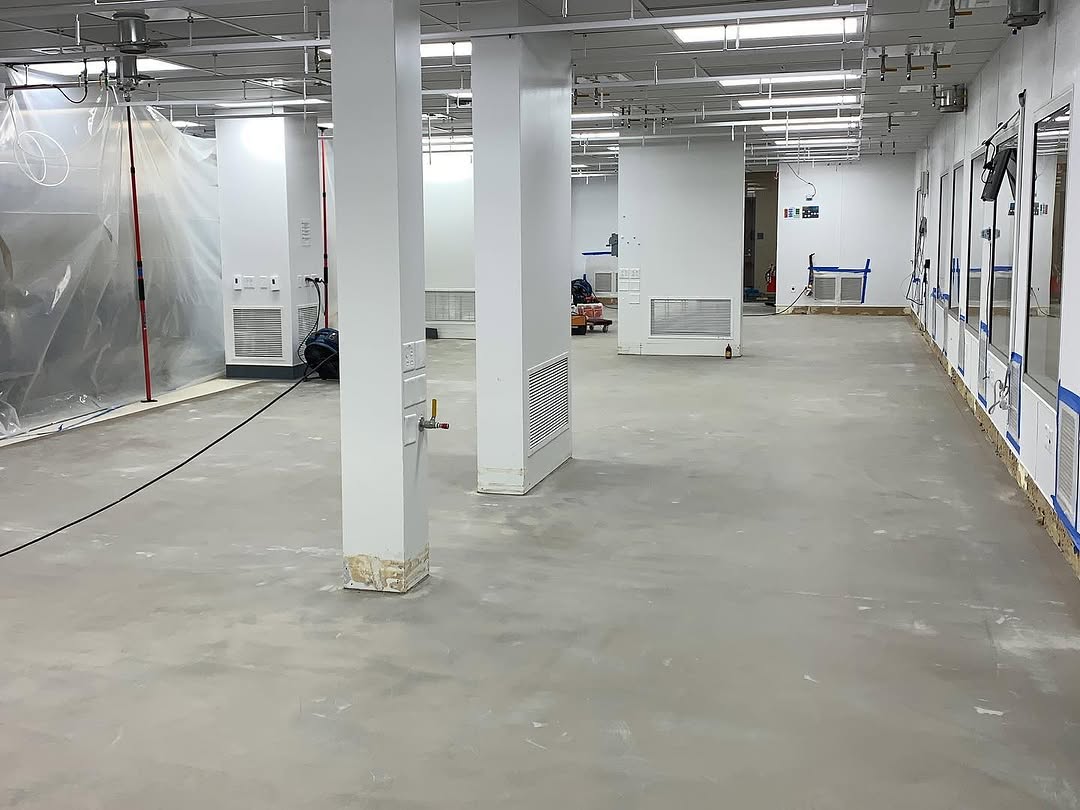
Bare concrete slab across an open facility floor before installation
01 / 06
Long view of a prepped slab running the length of a facility
02 / 06
Installer prepping the floor as the first sheet vinyl goes down
03 / 06
Installer fitting sheet vinyl around built-in casework
04 / 06
Finished wood-look sheet vinyl floor at a casework run
05 / 06
Completed facility floor in wood-look sheet vinyl, same camera position as before
06 / 06
Trackpad · drag · arrows
Installer grinding old adhesive off a concrete slab
01 / 10
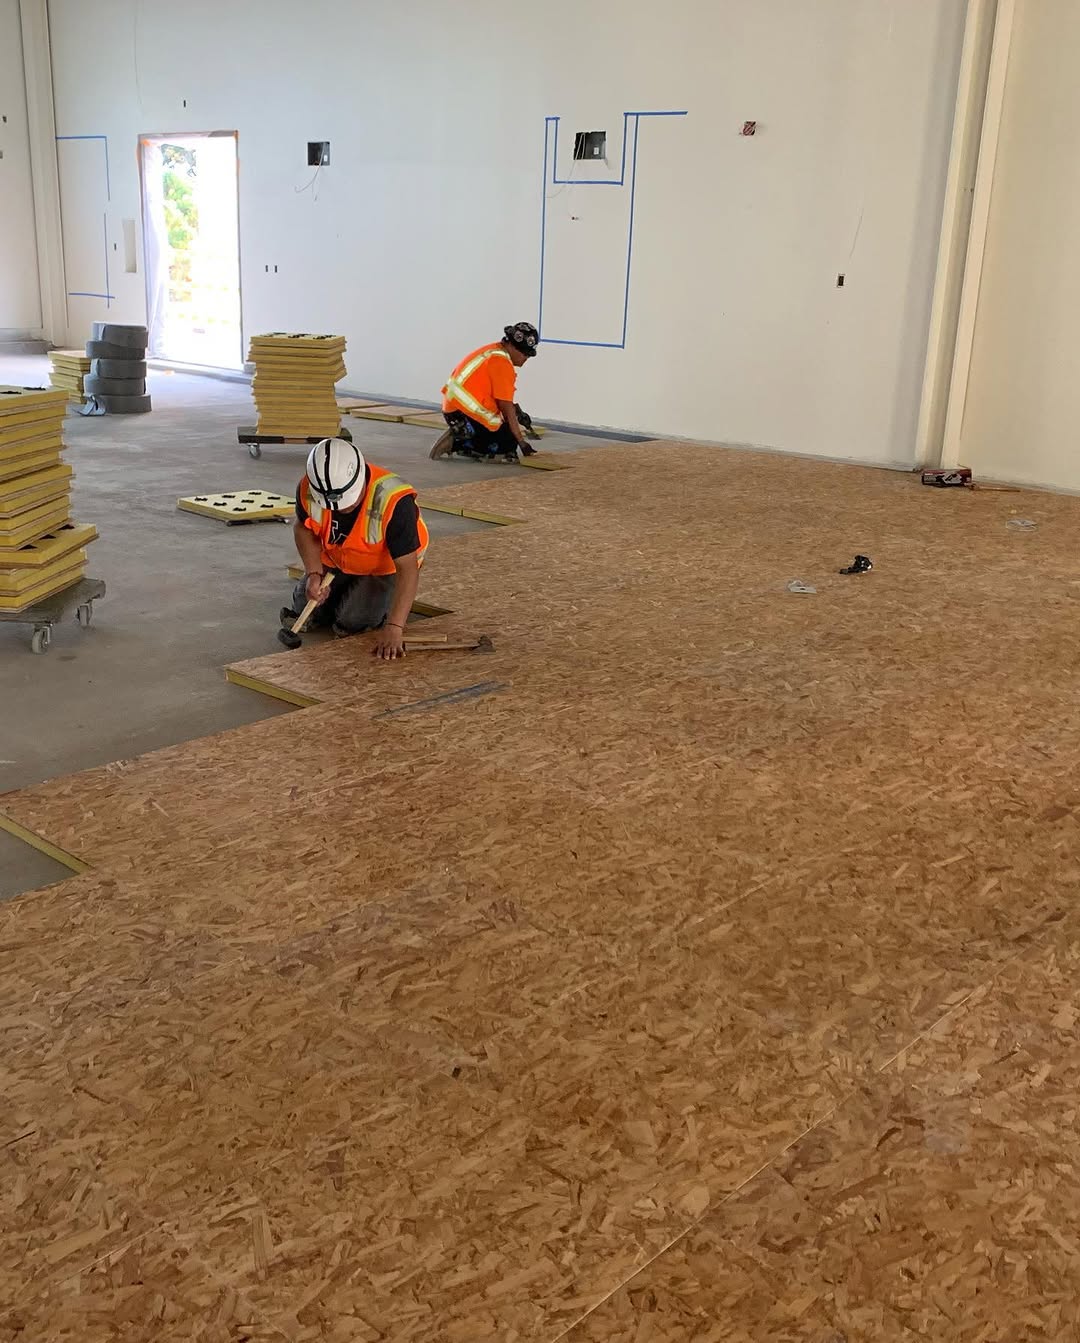
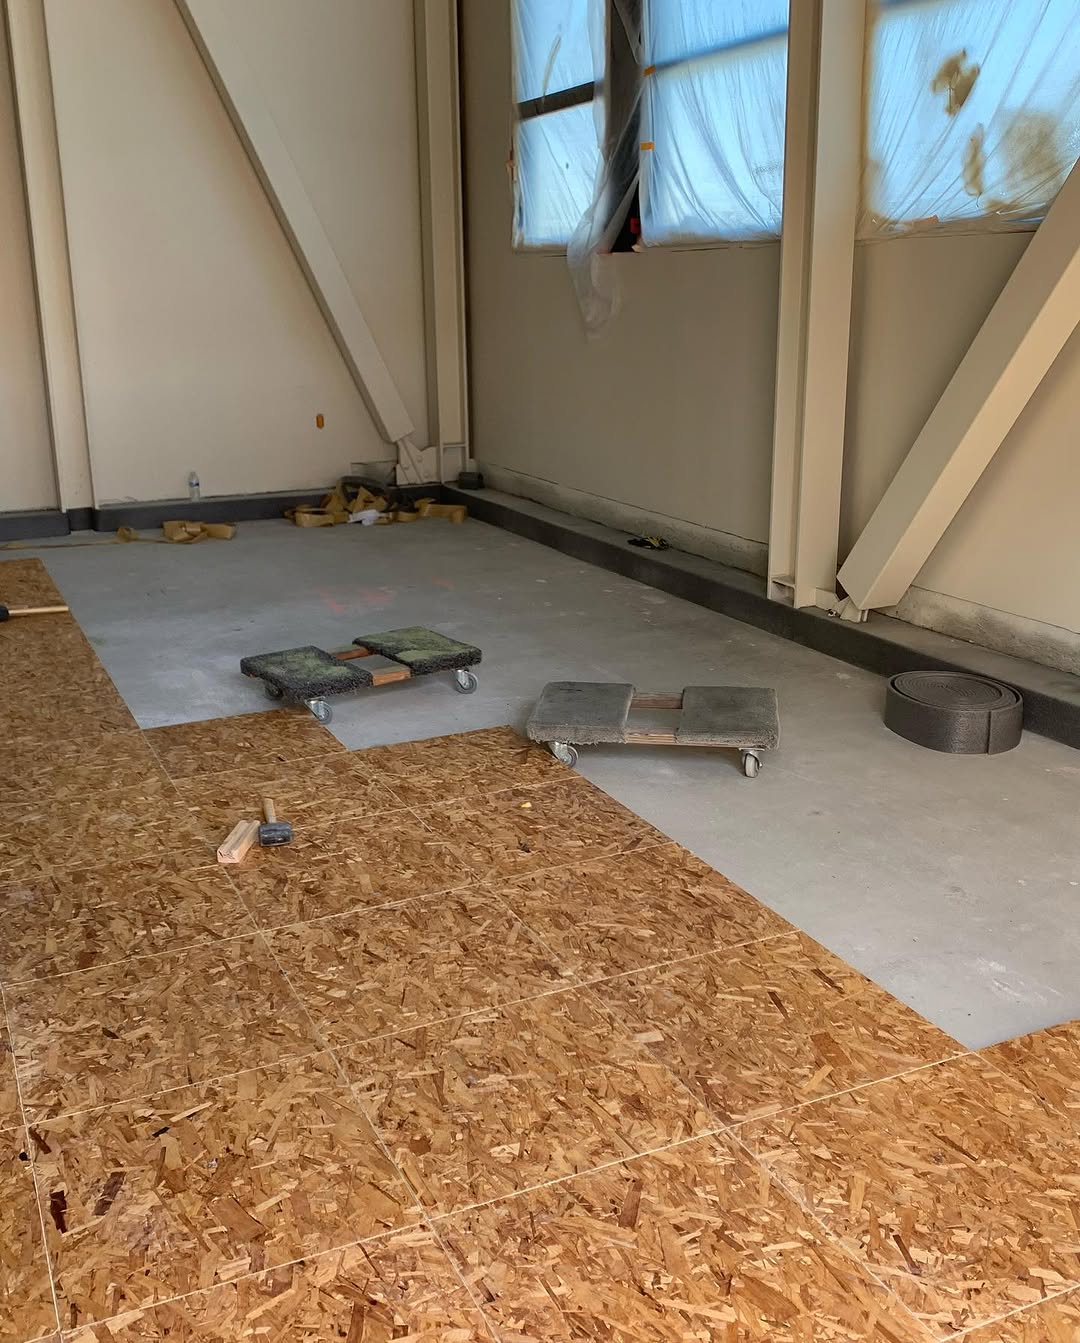
Plywood underlayment being laid over a prepared slab
02 / 10
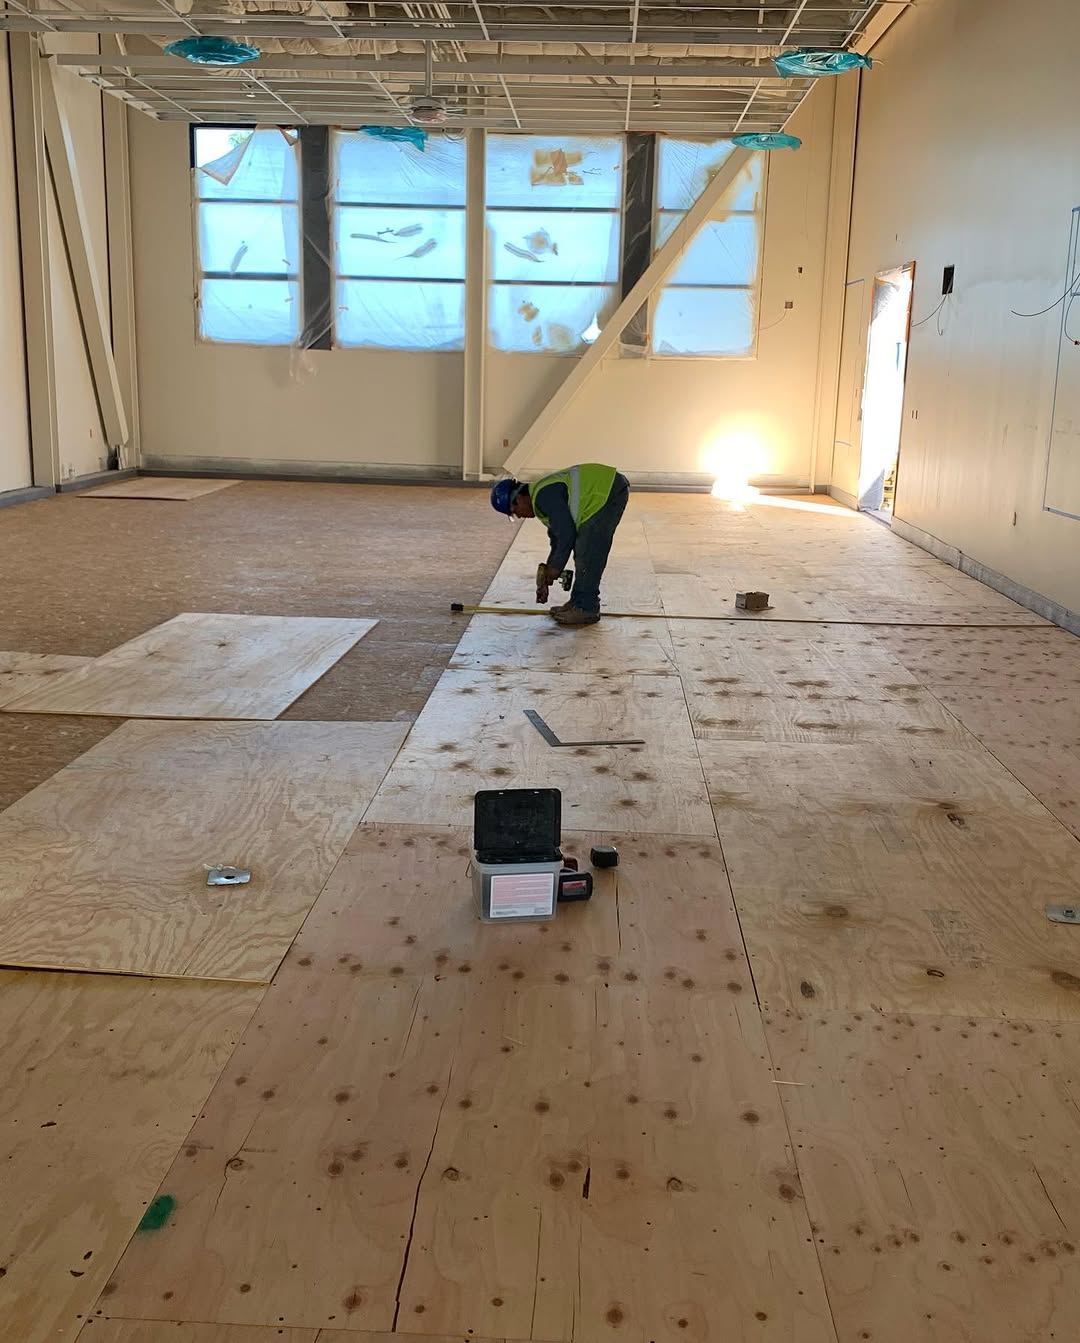
Plywood underlayment covering the floor ahead of the acoustic layer
03 / 10
Underlayment fastened down across the room
04 / 10
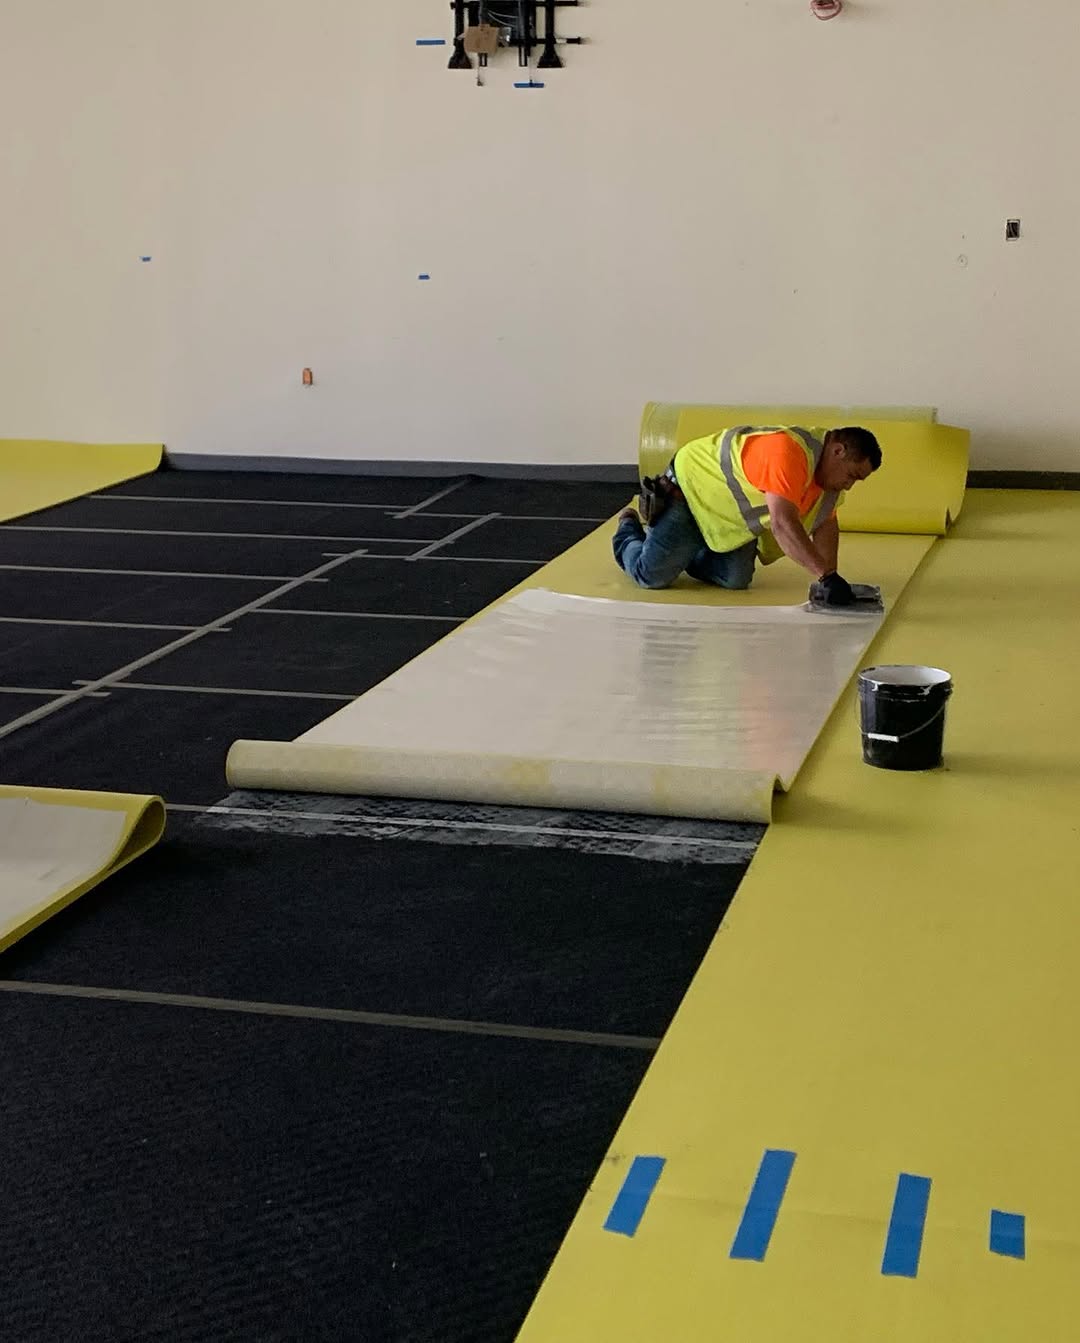
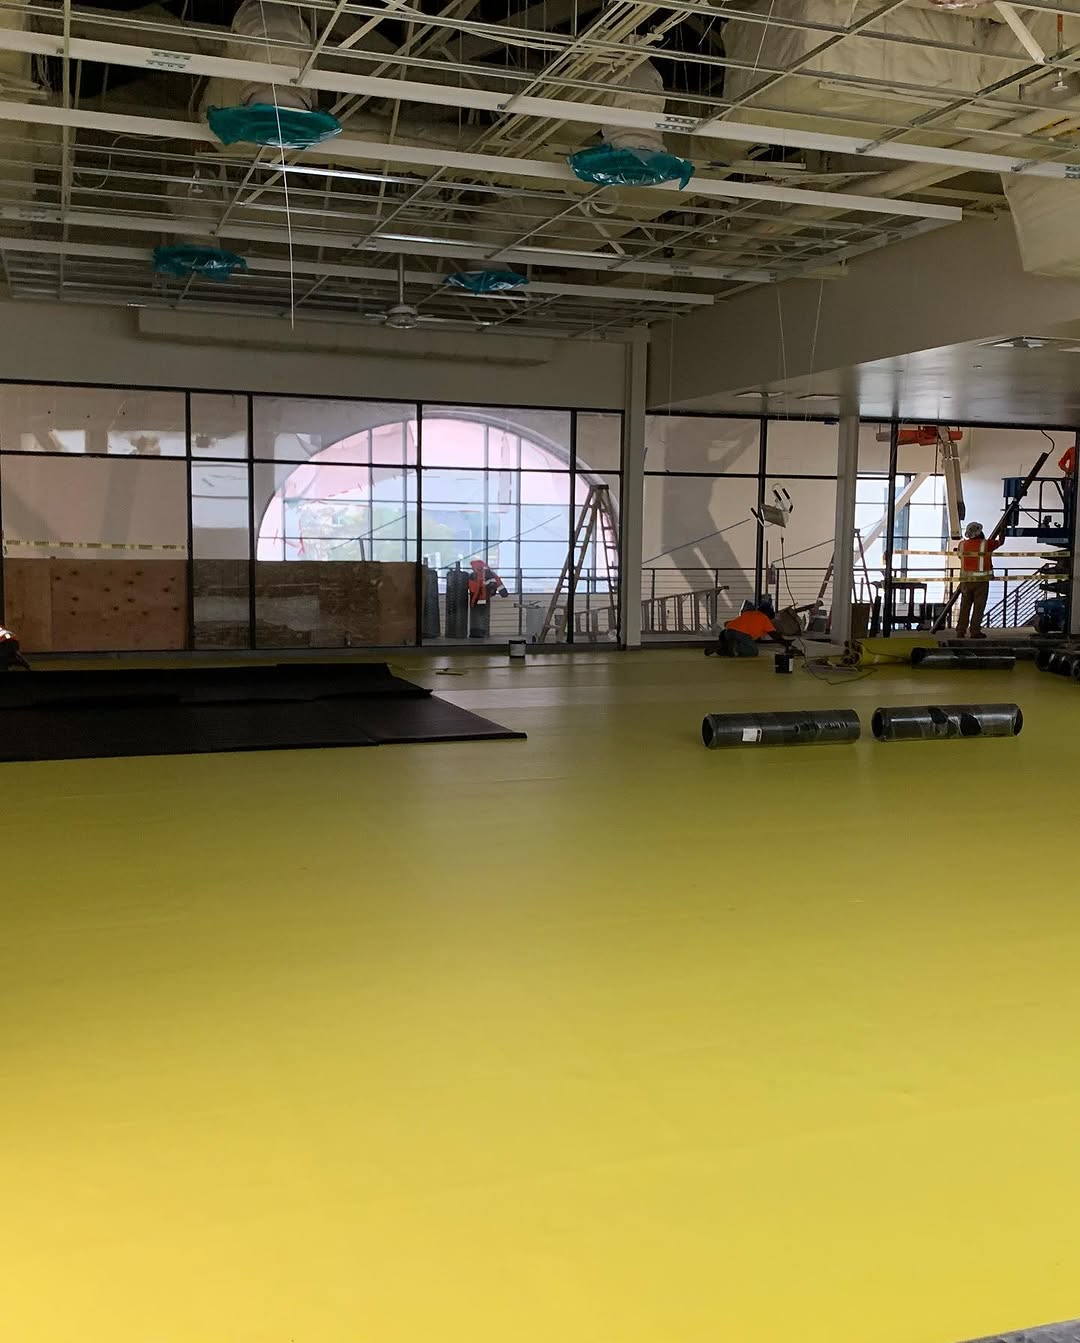
Yellow acoustic isolation mat rolled out over plywood underlayment
05 / 10
Acoustic mat covering the floor before rubber tile installation
06 / 10
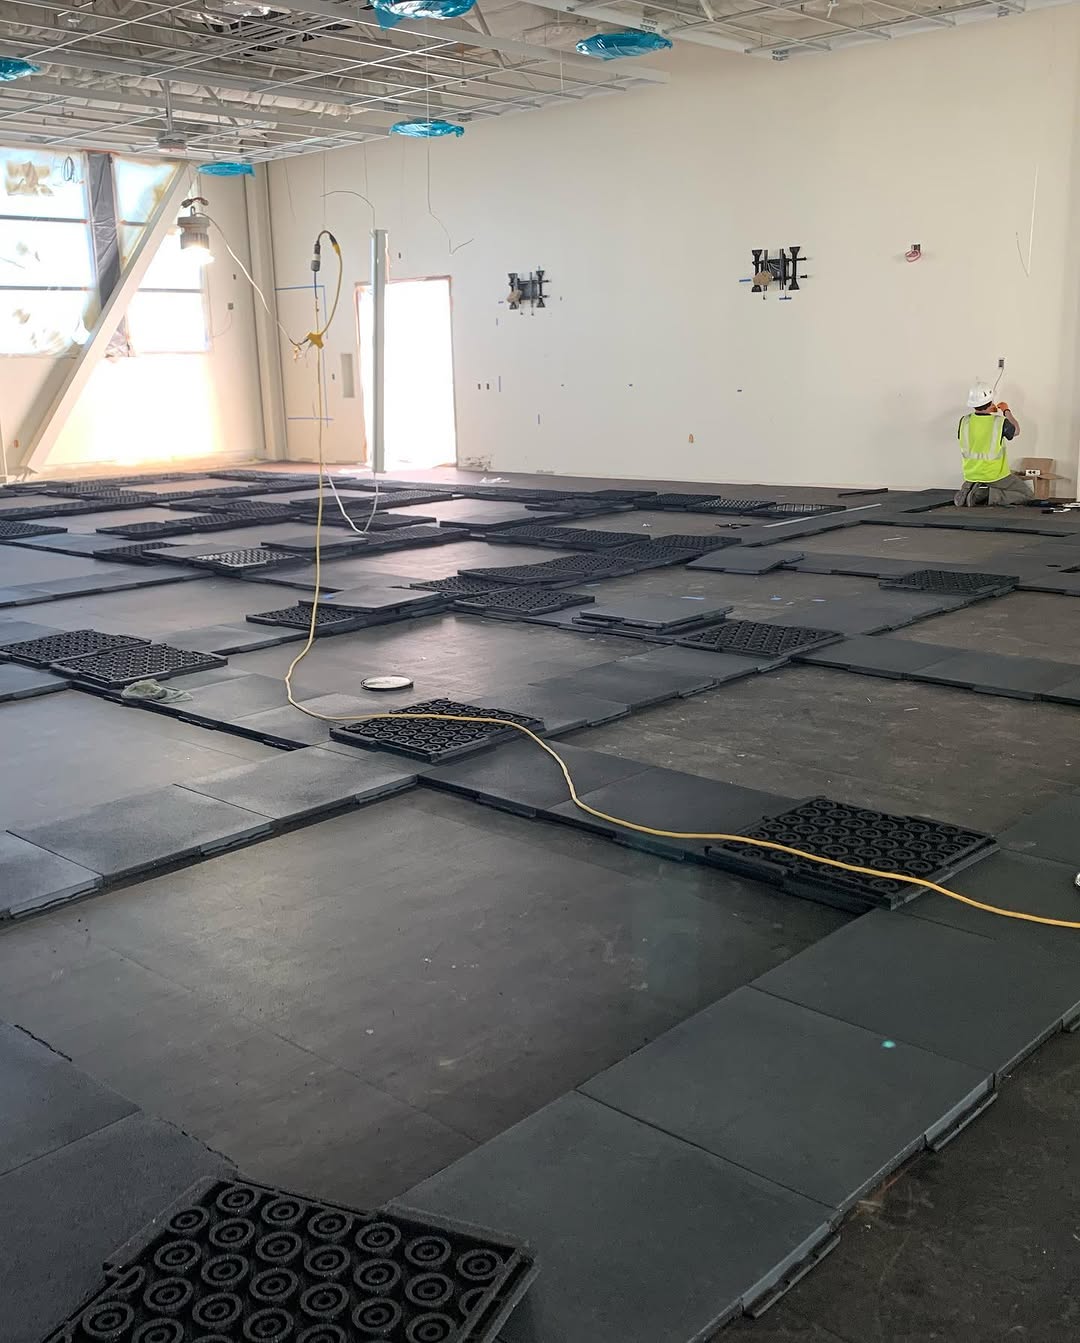
Dark rubber tiles being set over an acoustic isolation mat
07 / 10
Rubber tile floor taking shape across an open room
08 / 10
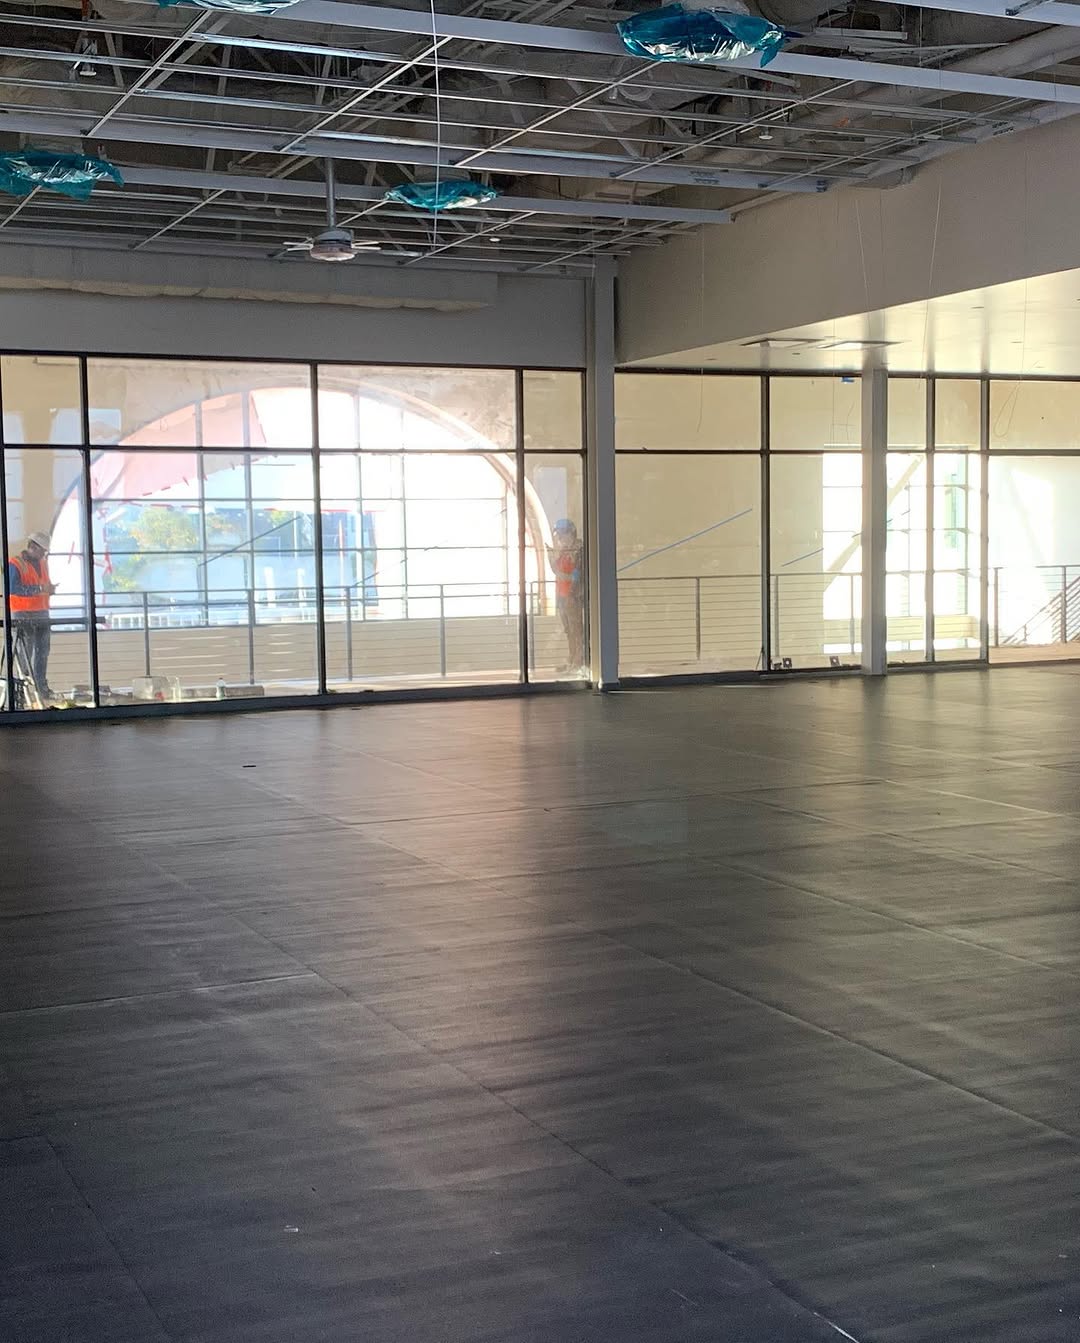
Finished rubber tile floor with daylight from the storefront glazing
09 / 10
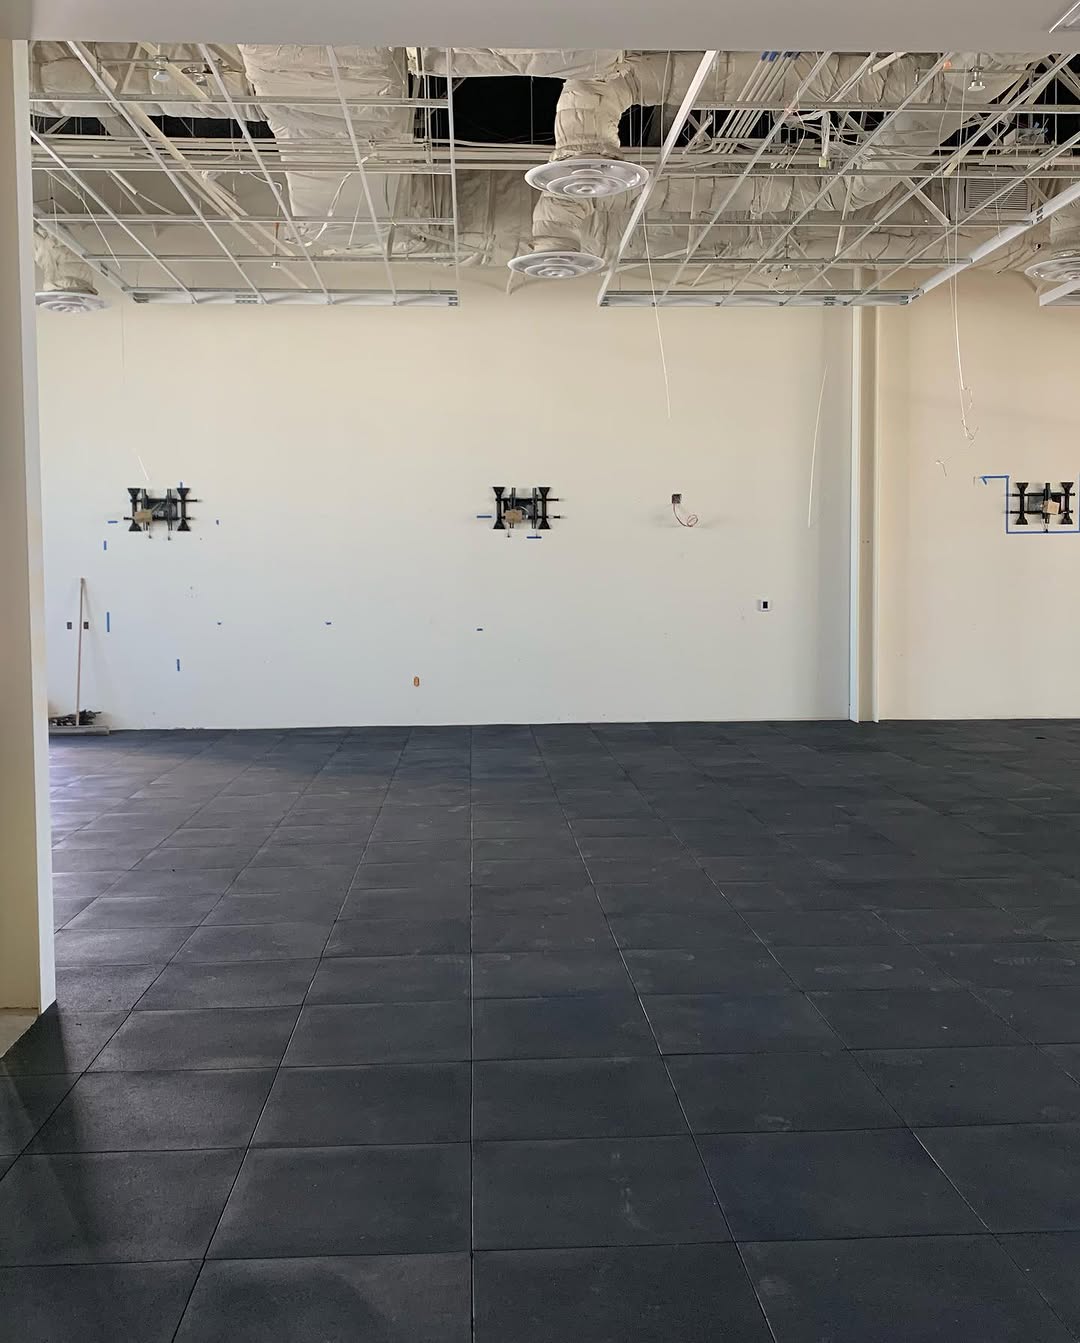
Close view of a finished rubber tile grid and its joints
10 / 10
Trackpad · drag · arrows
Index12 projects · 81 photos

Healthcare and commercial work is shown as team experience. We don’t name clients, show client logos, or imply contracts.

What customers said.

What customers said.

Placeholder — reviews being collected

Placeholder — reviews being collected

Placeholder — client is collecting reviews. Pull the strongest three from Google once the profile is live.

Google review · TBD

Placeholder — facilities or property manager quote about scheduling around operations.

Commercial client · TBD

Placeholder — homeowner quote about the estimate holding and the crew cleaning up.

Homeowner, South Gate · TBD

Want to see a job like yours in person?

We’ll point you at recent work near you and walk your space the same week. Free measurement and estimate.

(323) 484-0205